Skip main navigation
For sale
  • Price cut: $16K (5/27)
    $199,000

    5 Hepburn St, Norfolk, NY 13667

    2beds
    --sqft
    Loading
    Single Family Residence
    Built in 1849
    7,840 Square Feet Lot
    $193,100 Zestimate®
    $--/sqft
    $-- HOA

    What's special

    Stone patioClaw-foot tubFreshly professionally painted interiors
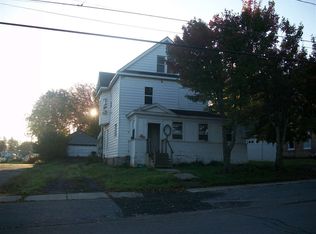
    Step into timeless charm with modern peace of mind in this beautifully maintained 1849 brick home, once the residence of John W. Service. This unique 2-bedroom, 2-bath property blends historic character with thoughtful updates throughout. Inside, you’ll find freshly professionally painted interiors and beautifully refinished wood floors (2017) that highlight the home’s classic appeal. Major upgrades include an updated electrical system (2017) with a full replacement of knob-and-tube wiring and an upgraded 200-amp service, offering both safety and efficiency. Both bathrooms have been tastefully updated, providing comfort and style with a claw-foot tub. The kitchen showcases an exposed original brick wall, abundant cabinetry, and counter space, equipped with major appliances all under 10 years old, making this home move-in ready. Energy efficiency is enhanced with added attic insulation in 2020, and the home offers a generator hookup. Outside, enjoy a stone patio, recently resealed blacktop driveway (2025), and a newer roof over the porch and front section (approximately 2 years old), adding to the home’s curb appeal and durability. This property offers a rare opportunity to own a piece of history without sacrificing modern convenience—perfect for those who appreciate character, craftsmanship, and thoughtful updates. Schedule your private showing today and experience the charm for yourself.
    70 days
    |
    192
    |
    8
    |

    Zillow last checked:

    Listing updated:

    Listed by:

    Palmer Realty 315-742-8100,

    Kari Hazelton 315-854-0173

    Source: SLCMLS,MLS#: 52688MLS Logo

      Facts & features

      Interior

      Bedrooms & bathrooms
      • Bedrooms: 2
      • Bathrooms: 2
      • Full bathrooms: 2
      Heating
      • Baseboard, Natural Gas, Hot Water
      Appliances
      • Included: Clothes Dryer-Elec, Clothes washer, Cooktop-Elec, Dishwasher, Disposal, Exhaust fan/hood, Refrigerator, Stove-Elec, Water Heater(Domestic/boiler)
      • Laundry: In Kitchen
      Features
      • Cedar Closet(s)
      • Flooring: Hardwood, Tile
      • Attic: Attic-Full
      • Has fireplace: No
      Interior area
      • Total structure area: 2,007

      Property

      Parking
      • Total spaces: 1
      • Parking features: 2 car garage, Detached garage, Driveway, Detached
      • Garage spaces: 1
      • Has uncovered spaces: Yes
      Features
      • Levels: Two
      • Stories: 2
      • Patio & porch: Covered porch, Porch
      • Fencing: Partial
      Lot
      • Size: 7,840 Square Feet
      • Dimensions: 53' x 149' x 53' x 149'
      • Features: Level
      Details
      • Parcel number: 32.058321

      Construction

      Type & style
      • Home type: SingleFamily
      • Property subtype: Single Family Residence
      Materials
      • Brick Veneer, Vinyl Siding
      • Foundation: Stone
      • Roof: Shingle
      Condition
      • Older Home (75+ yrs)
      • New construction: No
      • Year built: 1849

      Utilities & green energy

      • Electric: 200 Amp, Circuit Breakers
      • Sewer: Public Sewer
      • Water: Public
      • Utilities for property: Cable Available, Electricity Available, Gas, Internet Access, Natural Gas Available
      Green energy
      • Energy efficient items: Programmable Thermostat, Water softener, Zoned temperature control

      Community & HOA

      Community
      • Security: Security System
      Location
      • Region: Norfolk

      Financial & listing details

      • Tax assessed value: $44,700
      • Annual tax amount: $1,451
      • Price range: $199K - $199K
      • Date on market: 5/5/2026
      • Inclusions: Clothes Dryer-Elec, Clothes washer, Cooktop-Elec, Dishwasher, Disposal, Exhaust fan/hood, Refrigerator, Stove-Elec
      • Electric utility on property: Yes

        Estimated market value

        $193,100

        $183,000 - $203,000

        $1,377/mo

        Price history

        DateEventPrice
        5/27/2026Price change$199,000-7.4%
        Source: SLCMLS #52688 Report a problem
        5/5/2026Listed for sale$215,000+133.7%
        Source: SLCMLS #52688 Report a problem
        12/27/2016Listing removed$92,000
        Source: Nikki Coates & Associates LLC #38024 Report a problem
        12/1/2016Pending sale$92,000
        Source: Nikki Coates & Associates LLC #38024 Report a problem
        11/19/2016Listed for sale$92,000
        Source: Nikki Coates & Associates LLC #38024 Report a problem

        Public tax history

        YearProperty taxesTax assessment
        2025-- $44,700
        2024-- $44,700
        2023-- $44,700
        2022-- $44,700
        2021-- $44,700
        2020-- $44,700
        2019-- $44,700
        2018-- $44,700
        2017$2,102 $44,700
        2016-- $44,700
        2015-- $44,700
        2014-- $44,700
        2013-- $44,700
        2012-- $44,700
        2011-- $44,700
        2010-- $44,700
        2009-- $44,700
        2008-- $44,700
        2007-- $44,700
        2006-- $44,700 +1011.9%
        2005-- $4,020
        2004-- $4,020
        2003-- $4,020
        2002-- $4,020 +23.7%
        2001-- $3,250
        2000-- $3,250
        Find assessor info on the county website

        Monthly payment

        Estimated monthly payment$1,822
        All calculations are estimates and provided by Zillow, Inc. for informational purposes only. Actual amounts may vary.
        HOA fees may include property taxes on listings classified as Co-Ops. Contact the listing agent and/or owner for fee details.
        Mortgage interest rates are dependent on a number of factors, including credit score, down payment, and repayment length. Interest rate data provided by Zillow Group Marketplace, Inc. as of 1/1/1970 from various mortgage lenders with which we have lead or other similar arrangements; the Estimated Payment is an average of those rates.
        See how much you could borrow to make a competitive offer.

        Climate risks

        Neighborhood: 13667

        Getting around

        29 / 100
        Car-Dependent
        28 / 100
        Somewhat Bikeable

        Nearby schools

        GreatSchools rating
        Schools provided by the listing agent
        • District: Norwood-Norfolk Central School District

        Source: SLCMLS. This data may not be complete. We recommend contacting the local school district to confirm school assignments for this home.

        Similar homes