If you've been waiting for a newer home in The Crescent with magazine-worthy style and exceptional attention to detail, this is it. Built in 2021 and beautifully appointed throughout, this 4BR/4BA home showcases designer finishes and thoughtfully curated spaces. The main living areas, primary suite, and two additional bedrooms are all located on the first floor, with 4th bedroom and full bath upstairs. The chef-inspired kitchen features quartz countertops, gas cooking, a pantry, and breakfast nook, opening seamlessly to the living area with gas fireplace, a custom bar, built-ins, shiplap accents, and designer lighting. Step outside to a screened porch overlooking a fully fenced, private wooded backyard, offering both privacy and space to enjoy the outdoors. Additional features include a 2-car garage, gutters with guards, and numerous enhancements throughout. Enjoy all that The Crescent has to offer, including 24-hour security, a saltwater pool, clubhouse, and optional golf membership, all just minutes from the shopping, dining, and entertainment of Old Town Bluffton.
Pending
$915,000
5 Heritage Bay Ct, Bluffton, SC 29910
4beds
2,631sqft
Single Family Residence
Built in 2021
0.32 Acres Lot
$-- Zestimate®
$348/sqft
$-- HOA
What's special
Designer finishesThoughtfully curated spacesGas cookingScreened porchGutters with guardsShiplap accentsChef-inspired kitchen
- 33 days |
- 859 |
- 37 |
Zillow last checked:
Listing updated:
Listed by:
Christina Galbreath-Gonzalez 843-816-2814,
Berkshire Hathaway HomeServices Hilton Head Bluffton Realty
Source: REsides, Inc.,MLS#: 510372
Facts & features
Interior
Bedrooms & bathrooms
- Bedrooms: 4
- Bathrooms: 4
- Full bathrooms: 4
Primary bedroom
- Level: First
Heating
- Electric, Heat Pump, Zoned
Cooling
- Central Air, Electric
Appliances
- Included: Dryer, Dishwasher, Gas Range, Refrigerator, Washer
Features
- Attic, Bookcases, Built-in Features, Ceiling Fan(s), Fireplace, Main Level Primary, Smooth Ceilings, Entrance Foyer, Eat-in Kitchen
- Flooring: Carpet, Luxury Vinyl, Luxury VinylPlank
- Windows: Other
Interior area
- Total interior livable area: 2,631 sqft
Property
Parking
- Total spaces: 2
- Parking features: Garage, Two Car Garage
- Garage spaces: 2
Features
- Stories: 2
- Patio & porch: Porch, Screened
- Exterior features: Enclosed Porch, Fence, Sprinkler/Irrigation, Paved Driveway
- Pool features: Community
- Has view: Yes
- View description: Landscaped, Trees/Woods
- Water view: Landscaped,Trees/Woods
Lot
- Size: 0.32 Acres
- Features: 1/4 to 1/2 Acre Lot
Details
- Parcel number: R600 032 000 0342 0000
- Special conditions: None
Construction
Type & style
- Home type: SingleFamily
- Architectural style: One and One Half Story,Two Story
- Property subtype: Single Family Residence
Materials
- Composite Siding
- Roof: Asphalt
Condition
- Year built: 2021
Details
- Builder model: Custom
Utilities & green energy
- Water: Public
Community & HOA
Community
- Subdivision: The Crescent
HOA
- Amenities included: Business Center, Clubhouse, Pickleball, Pool, Restaurant, Guard, Tennis Court(s)
Location
- Region: Bluffton
Financial & listing details
- Price per square foot: $348/sqft
- Date on market: 6/17/2026
- Listing terms: Cash,Conventional
Estimated market value
Not available
Estimated sales range
Not available
Not available
Price history
| Date | Event | Price |
|---|---|---|
| 6/30/2026 | Pending sale | $915,000$348/sqft |
Source:  REsides, Inc. #510372 Report a problem REsides, Inc. #510372 Report a problem | ||
| 6/17/2026 | Listed for sale | $915,000$348/sqft |
Source: REsides, Inc. #510372 Report a problem | ||
Public tax history
Tax history is unavailable.
Monthly payment
Est. payment
Payment breakdown
Explore the cost of this home by adjusting the details. Changes won't be saved.Climate risks
Neighborhood: 29910
Nearby schools
GreatSchools rating
- 8/10Red Cedar Elementary SchoolGrades: PK-5Distance: 1.4 mi
- 7/10Bluffton Middle SchoolGrades: 6-8Distance: 1.9 mi
- 9/10Bluffton High SchoolGrades: 9-12Distance: 3.2 mi
- $860,0004 bd4 ba2.6k sqft5 Heritage Ct, Hilton Head Island, SC 29928Sold

- $895,4004 bd4 ba3.7k sqft8 Heritage Bay, Hilton Head Island, SC 29910Off Market

- $969,0004 bd4 ba3k sqft6 Heritage Ct, Hilton Head Island, SC 29928Sold

- $654,3000.35 Acres44 Meridian Point Dr, Bluffton, SC 29910Off Market
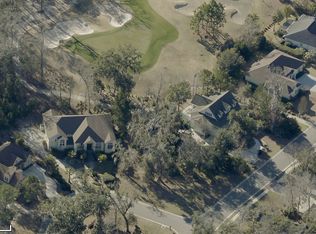
- $803,0004 bd4 ba2.5k sqft45 Meridian Point Dr, Bluffton, SC 29910Off Market
- $600,0004 bd-- ba3k sqft42 Meridian Point Dr, Bluffton, SC 29910Sold
- $747,0003 bd3 ba2.3k sqft43 Meridian Point Dr, Bluffton, SC 29910Off Market
- $791,3004 bd4 ba3k sqft60 Meridian Point Dr, Bluffton, SC 29910Off Market
A local agent can set up tours, give advice and negotiate with sellers.
A local lender can help you make sure your offer is ready when you are.
Similar homes
- $870,0006 bd3 ba3.2k sqft47 Heritage Lakes Dr, Bluffton, SC 29910For Sale
 MLS ID #511016, Chris Haro. REsides, Inc.
 - $899,0004 bd4 ba2.6k sqft34 Normandy Ave, Bluffton, SC 29910For Sale
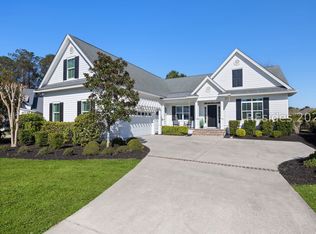 MLS ID #504940, The Cobb Group. REsides, Inc.
 - $914,9005 bd4 ba2.9k sqft28 Fairway Dr, Bluffton, SC 29910For Sale
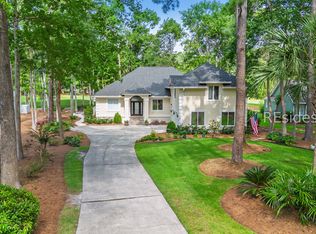 MLS ID #504643, Lorie Sauer. REsides, Inc.
 - $799,0004 bd4 ba2.5k sqft11 Tillinghast Cir, Bluffton, SC 29910For Sale
 MLS ID #510219, Collins Group. REsides, Inc.
 - $965,0004 bd3 ba2.7k sqft6 Anchor Bnd, Bluffton, SC 29910For SaleMLS ID #511305, David Schroeder. REsides, Inc.
- $995,0004 bd4 ba3.1k sqft15 Lexington Dr, Bluffton, SC 29910For SaleMLS ID #453828, The Ussery Group. REsides, Inc.
- $895,0003 bd3 ba2.4k sqft395 Castaway Dr, Bluffton, SC 29910For SaleMLS ID #509573, Mitchell Burns. REsides, Inc.
- $1,099,0003 bd3 ba3k sqft304 Bamberg Dr, Bluffton, SC 29910For SaleMLS ID #508595, Ginger Kennedy. REsides, Inc.
- $799,0004 bd2 ba1.9k sqft34 Alljoy Rd, Bluffton, SC 29910For SaleMLS ID #511020, Kristen Hunter. REsides, Inc.
- $819,0004 bd4 ba2.7k sqft36 Blue Trail Ct, Bluffton, SC 29910For SaleMLS ID #502743, Matt and Kara Raehn. REsides, Inc.
- $759,9004 bd4 ba2.4k sqft33 Fording Ct, Bluffton, SC 29910For SaleMLS ID #507576, Eleve Properties. REsides, Inc.
- $1,125,0003 bd3 ba2.7k sqft165 Farnsleigh Ave, Bluffton, SC 29910For SaleMLS ID #510744, The Peirce Group. REsides, Inc.
- $825,0003 bd4 ba2.7k sqft39 Sweet Marsh Ct, Bluffton, SC 29910For SaleMLS ID #505524, Drake Real Estate Team. REsides, Inc.
- $1,199,8705 bd4 ba3.7k sqft11 Hathaway Ln, Bluffton, SC 29910For SaleMLS ID #510238, New Coast Collective. REsides, Inc.
- $1,195,0005 bd4 ba2.3k sqft161 Belfair Oaks Blvd, Bluffton, SC 29910For SaleMLS ID #506700, Kevin King Associates. REsides, Inc.
- $875,0003 bd4 ba3.4k sqft6 Ocoee Dr, Bluffton, SC 29910For SaleMLS ID #508631, Lisa Sisko Team. REsides, Inc.
- $924,7004 bd4 ba2.5k sqft1 Skipperling Ct, Bluffton, SC 29909For SaleMLS ID #509857, Alison Sisk. REsides, Inc.
- $915,0003 bd3 ba2.6k sqft165 Topside E, Hardeeville, SC 29927For SaleMLS ID #510726, John Murphy. REsides, Inc.
- $1,029,0003 bd3 ba3.4k sqft9 Timber Ln, Hilton Head Island, SC 29926For SaleMLS ID #507800, The Prudhomme Team. REsides, Inc.
- $685,0003 bd3 ba2.6k sqft239 Rudder Run, Bluffton, SC 29910For SaleMLS ID #510517, Sara Huiss. REsides, Inc.
