Skip main navigation
Sold for $700,000
  • $700,000

    5 Heritage Farm Ct, Gaithersburg, MD 20886

    4beds
    3,046sqft
    Single Family Residence
    Built in 1995
    7,311 Square Feet Lot
    $781,400 Zestimate®
    $230/sqft
    $3,607 Estimated rent

    Home value

    $781,400

    $742,000 - $820,000

    $3,607/mo

    Zestimate® history
    Loading
    Loading...

    Owner options

    List your home for rent

    $3,607/mo

    Rent Zestimate®

    Find your next renter with Zillow Rental Manager. Plus, with online applications, you can quickly screen prospective tenants – for free.

    Learn more

    $3,607/mo

    Rent Zestimate®

    Refinance and save

    $4,618/mo

    Est. payment

    Refinancing to a lower rate could help reduce your monthly payments and save thousands over the life of the loan.

    See today's rates

    $4,618/mo

    Est. payment

    Explore your selling options

    Work with a Zillow partner agent

    Leverage their expertise and Zillow's premium Showcase listings to get your home seen by more buyers.

    Get started

    List with your own agent

    Get your home in front of millions of buyers by listing it on Zillow.

    Learn how to do it

    Sell it yourself

    Take full control of how buyers see your home on Zillow by listing For Sale by Owner (FSBO).

    List your home

    What's special

    Center islandHuge family roomSeparate showerLarge formal livingLarge libraryCircle-top windowsLaundry room
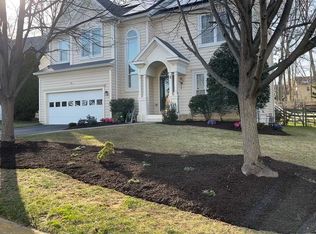
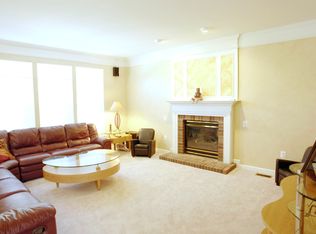
    WOW! Over 3,000 finished sq ft above grade and situated on a quiet court! This house is perfect for anyone that wants or needs lots of versatile space! Main-level features include a charming front porch, large formal living and dining rooms, a large library/office. In addition, you have a gourmet kitchen with a center island that contains a downdraft cooktop, white 42" cabinets and quartz countertops, and a large morning room for taking meals. Lots of natural light through the circle-top windows and skylights! Off of the kitchen is a huge family room with a fireplace! 9' ceilings on the main level and 11 ft in the family room! Upstairs you have a sitting room with a 2-way see-through gas fireplace! What a way to take the chill off of a winter morning! On the other side of the fireplace is the Primary Suite, 2 walk-in closets as well as the Primary Bath - featuring double vanities, a 2+ person soaking tub (plenty of room for candles around the tub), and a separate shower. There are 3 more large bedrooms and a 2nd full bath as well. Rounding out the upper level is a laundry room with front-loading washer and dryer! The lower level has an areaway walkout leading to the backyard. The lower level is huge with so many different ways for you to finish it! There is a full bath rough-in as well. Enjoy all of the Montgomery Village Amenities!

    Zillow last checked:

    Listing updated:

    Listed by:

    Allan Prigal 240-475-0660,

    RE/MAX Realty Group

    Bought with:

    Jamie Smart, SP200203303

    Redfin Corp

    Source: Bright MLS,MLS#: MDMC2096762MLS Logo

    Facts & features

    Interior

    Bedrooms & bathrooms
    • Bedrooms: 4
    • Bathrooms: 3
    • Full bathrooms: 2
    • 1/2 bathrooms: 1
    • Main level bathrooms: 1
    Rooms
    • Room types: Living Room, Dining Room, Primary Bedroom, Sitting Room, Bedroom 2, Bedroom 3, Bedroom 4, Kitchen, Family Room, Breakfast Room, Laundry, Office, Bathroom 2, Primary Bathroom, Half Bath
    Basement
    • Area: 1696
    Heating
    • Central, Forced Air, Natural Gas, Electric
    Cooling
    • Central Air, Zoned, Electric
    Appliances
    • Included: Gas Water Heater
    • Laundry: Laundry Room
    Features
    • Basement: Full,Concrete,Space For Rooms,Unfinished,Walk-Out Access
    • Number of fireplaces: 1
    Interior area
    • Total structure area: 4,742
    • Total interior livable area: 3,046 sqft
    • Finished area above ground: 3,046
    • Finished area below ground: 0

    Property

    Parking
    • Total spaces: 2
    • Parking features: Storage, Garage Faces Front, Garage Door Opener, Attached, Driveway
    • Attached garage spaces: 2
    • Has uncovered spaces: Yes
    Accessibility
    • Accessibility features: None
    Features
    • Levels: Three
    • Stories: 3
    • Pool features: Community
    Lot
    • Size: 7,311 Square Feet
    Details
    • Additional structures: Above Grade, Below Grade
    • Parcel number: 160102964888
    • Zoning: R90
    • Special conditions: Standard

    Construction

    Type & style
    • Home type: SingleFamily
    • Architectural style: Colonial
    • Property subtype: Single Family Residence
    Materials
    • Brick Front, Vinyl Siding
    • Foundation: Concrete Perimeter, Slab
    Condition
    • New construction: No
    • Year built: 1995

    Utilities & green energy

    • Sewer: Public Sewer
    • Water: Public

    Community & HOA

    Community
    • Subdivision: Hickory Grove
    HOA
    • Has HOA: Yes
    • Amenities included: Baseball Field, Basketball Court, Common Grounds, Community Center, Dog Park, Jogging Path, Lake, Meeting Room, Party Room, Picnic Area, Pool, Soccer Field, Tennis Court(s), Tot Lots/Playground, Volleyball Courts
    • Services included: Common Area Maintenance, Management, Pool(s), Recreation Facility, Snow Removal, Trash
    • HOA fee: $394 quarterly
    • HOA name: MONTGOMERY VILLAGE FOUNDATION
    Location
    • Region: Gaithersburg

    Financial & listing details

    • Price per square foot: $230/sqft
    • Tax assessed value: $587,900
    • Annual tax amount: $6,773
    • Date on market: 6/15/2023
    • Listing agreement: Exclusive Right To Sell
    • Ownership: Fee Simple

    Price history

    DateEventPrice
    7/25/2023Sold$700,000$230/sqft
    Source: Bright MLS #MDMC2096762 Report a problem
    6/19/2023Contingent$700,000$230/sqft
    Source: Bright MLS #MDMC2096762 Report a problem
    6/15/2023Listed for sale$700,000+169.2%$230/sqft
    Source: Bright MLS #MDMC2096762 Report a problem
    4/24/1996Sold$260,075$85/sqft
    Source: Public Record Report a problem

    Public tax history

    YearProperty taxesTax assessment
    2025$7,606 +4.7%$674,367 +6.9%
    2024$7,266 +7.3%$631,133 +7.4%
    2023$6,774 +6.4%$587,900 +1.9%
    2022$6,365 +2.1%$576,800 +2%
    2021$6,237 +1.9%$565,700 +2%
    2020$6,118 +0%$554,600
    2019$6,116 -0.2%$554,600
    2018$6,127 -6.2%$554,600 -3.6%
    2017$6,533 +10.2%$575,400 +6.6%
    2016$5,929 $539,933 +7%
    2015$5,929 $504,467 +7.6%
    2014$5,929 $469,000
    2013-- $469,000
    2012-- $469,000 -11.4%
    2011-- $529,620
    2010-- $529,620
    2009-- $529,620 -21.9%
    2008-- $677,900 +15.2%
    2007-- $588,636 +17.9%
    2006-- $499,373 +21.8%
    2005-- $410,110 +11.3%
    2004-- $368,416
    2003-- $368,416 +29.3%
    2002-- $285,030
    2001-- $285,030
    Find assessor info on the county website

    Neighborhood: 20886

    Nearby schools

    GreatSchools rating
    Schools provided by the listing agent
    • District: Montgomery County Public Schools

    Source: Bright MLS. This data may not be complete. We recommend contacting the local school district to confirm school assignments for this home.

    Get a cash offer in 3 minutes
    Find out how much your home could sell for in as little as 3 minutes with a no-obligation cash offer.
    Estimated market value
    $781,400
    Get a cash offer in 3 minutes
    Find out how much your home could sell for in as little as 3 minutes with a no-obligation cash offer.
    Estimated market value
    $781,400