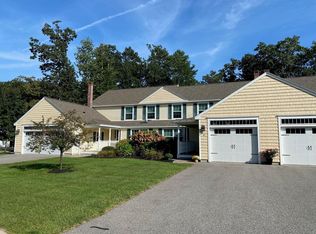
Imagine living a carefree lifestyle in the sought after community at Heron Landing. This is your opportunity to have it all! A beautiful low maintenance impeccably maintained end unit townhouse bordered by wooded greenspace.
The beautiful, landscaped gardens and lush lawn are easily maintained by the irrigation system and provide inviting curb appeal.
This home's front entry features a shady covered porch, coat closet, access to the 2-car garage and a half bathroom with laundry.
Inside you will find a spacious kitchen with plenty of quality cabinet storage, granite counter tops, kitchen island, breakfast nook, hardwood flooring and upgraded Jenn Aire appliances.
The built-in cabinets between the kitchen and dining room provide ample storage for dining accessories, a serving area and a drop zone.
The large first floor primary bedroom has direct access to the bright 4 season sunroom. The en-suite bathroom features subway tile, beautiful granite vanity counter top and a large walk-in shower.
Your open concept light filled dining and living room has soaring ceilings and plenty of room for entertainment. Just off the living room is the 4-season sunroom with easy maintenance subway tile that leads to the rear yard private patio.
The current owners have had carpet installed over the hardwood floors in the living, dining and primary bedroom. If you prefer hardwood floors you may have this carpet removed.
Upstairs you will find a loft area, this is a great space for an office, media room, game room or if needed use it for an additional sleeping area.
The second floor also has two ample sized bedrooms and a full bathroom with tiled floor and a bathtub.
The basement is easily accessed from inside the home or from the outside by the doghouse style stairway. This large dry area has plenty of room for storage and a workspace. It could be finished if you require more living area.
The mechanical systems are in top notch shape. Open House Sat. & Sun. Noon to 2 PM
Closed
$691,300
5 Heron Landing Drive #5, Wells, ME 04090
3beds
1,995sqft
Condominium
Built in 2014
-- sqft lot
$733,000 Zestimate®
$347/sqft
$3,437 Estimated rent
Home value
$733,000
$696,000 - $770,000
$3,437/mo
Zestimate® history
Owner options
List your home for rent
$3,437/mo
Rent Zestimate®
Find your next renter with Zillow Rental Manager. Plus, with online applications, you can quickly screen prospective tenants – for free.
$3,437/mo
Rent Zestimate®
Refinance and save
$3,754/mo
Est. payment
Refinancing to a lower rate could help reduce your monthly payments and save thousands over the life of the loan.
$3,754/mo
Est. payment
Explore your selling options
Work with a Zillow partner agent
Leverage their expertise and Zillow's premium Showcase listings to get your home seen by more buyers.
Get startedList with your own agent
Get your home in front of millions of buyers by listing it on Zillow.
Learn how to do itSell it yourself
Take full control of how buyers see your home on Zillow by listing For Sale by Owner (FSBO).
List your homeWhat's special
Zillow last checked:
Listing updated:
Listed by:
Y-Gull & Associates
Bought with:
Portside Real Estate Group
Source: Maine Listings,MLS#: 1599891
Facts & features
Interior
Bedrooms & bathrooms
- Bedrooms: 3
- Bathrooms: 3
- Full bathrooms: 2
- 1/2 bathrooms: 1
Primary bedroom
- Features: Closet, Full Bath
- Level: First
Bedroom 2
- Level: Second
Bedroom 3
- Level: Second
Dining room
- Features: Cathedral Ceiling(s)
- Level: First
Kitchen
- Features: Breakfast Nook, Kitchen Island
- Level: First
Living room
- Features: Cathedral Ceiling(s)
- Level: First
Loft
- Level: Second
Sunroom
- Features: Four-Season, Heated
- Level: First
Heating
- Baseboard, Heat Pump, Hot Water, Zoned
Cooling
- Heat Pump
Appliances
- Included: Dishwasher, Dryer, Microwave, Electric Range, Refrigerator, Washer
Features
- 1st Floor Bedroom, Bathtub, Shower, Primary Bedroom w/Bath
- Flooring: Carpet, Tile, Wood
- Basement: Doghouse,Full,Unfinished
- Has fireplace: No
Interior area
- Total structure area: 1,995
- Total interior livable area: 1,995 sqft
- Finished area above ground: 1,995
- Finished area below ground: 0
Property
Parking
- Total spaces: 2
- Parking features: Paved, Garage Door Opener
- Garage spaces: 2
Features
- Patio & porch: Patio, Porch
Lot
- Size: 0.26 Acres
- Features: Near Public Beach, Near Shopping, Neighborhood, Level, Landscaped
Details
- Zoning: R
- Other equipment: Internet Access Available
Construction
Type & style
- Home type: Condo
- Architectural style: Other
- Property subtype: Condominium
Materials
- Wood Frame, Vinyl Siding
- Roof: Pitched,Shingle
Condition
- Year built: 2014
Utilities & green energy
- Electric: Circuit Breakers
- Sewer: Public Sewer
- Water: Public
Community & HOA
HOA
- Has HOA: Yes
- HOA fee: $330 monthly
Location
- Region: Wells
Financial & listing details
- Price per square foot: $347/sqft
- Annual tax amount: $3,600
- Date on market: 8/9/2024
- Road surface type: Paved
Price history
| Date | Event | Price |
|---|---|---|
| 8/28/2024 | Sold | $691,300+4%$347/sqft |
Source:  Maine Listings #1599891 Report a problem Maine Listings #1599891 Report a problem | ||
| 8/13/2024 | Pending sale | $665,000$333/sqft |
Source: Maine Listings #1599891 Report a problem | ||
| 8/9/2024 | Listed for sale | $665,000+52.9%$333/sqft |
Source: Maine Listings #1599891 Report a problem | ||
| 8/28/2019 | Sold | $435,000-3.3%$218/sqft |
Source: Maine Listings #1418595 Report a problem | ||
| 6/7/2019 | Listed for sale | $450,000$226/sqft |
Source: Kennebunk Beach Realty, Inc. #1418595 Report a problem | ||
Public tax history
Tax history is unavailable.
Neighborhood: 04090
Nearby homes
- $749,3003 bd2 ba1.9k sqft4 Alewive Ct, Wells, ME 04090Off Market
- $653,1002 bd2 ba1.9k sqft6 Alewive Ct, WELLS, ME 04090Off Market
- $682,0003 bd3 ba1.9k sqft4 Alewive Ct UNIT 56, Wells, ME 04090Sold
- $601,2003 bd3 ba1.8k sqft8 Alewive #54, Wells, ME 04090Off Market
- $707,2003 bd3 ba1.9k sqft10 Alewive Ct #53, Wells, ME 04090Off Market
- $602,9002 bd2 ba1.8k sqft35 Alewive Ct ##42, Wells, ME 04090Off Market
- $726,7003 bd3 ba2k sqft14 Alewive Ct UNIT 52, Wells, ME 04090Off Market
- $611,7002 bd3 ba2k sqft9 Heron Landing Dr #3, Wells, ME 04090Off Market
Nearby schools
GreatSchools rating
- 8/10Wells Junior High SchoolGrades: 5-8Distance: 2.4 mi
- 8/10Wells High SchoolGrades: 9-12Distance: 2.4 mi
- 9/10Wells Elementary SchoolGrades: K-4Distance: 2.5 mi


Get pre-qualified for a loan
At Zillow Home Loans, we can pre-qualify you in as little as 5 minutes with no impact to your credit score.An equal housing lender. NMLS #10287.
Sell for more on Zillow
Get a Zillow Showcase℠ listing at no additional cost and you could sell for .
$733,000
2% more
+$14,660
With Zillow Showcase(estimated)
$747,660
- Maine
- York County
- Wells
- 04090
- 5 Heron Landing Drive Unit 5
Nearby cities
Nearby zip codes
Other Wells Topics
