Beautifully maintained 4-bedroom Colonial offering timeless curb appeal, 3-car garage & spectacular backyard retreat featuring a newly renovated 2025 in-ground pool, outdoor kitchen & island with bonus outdoor bathroom. Designed for both everyday living and entertaining, the mudroom off the garage flows into a wonderful family room with slider access to the backyard oasis. The granite kitchen with center island opens to an expansive dining room perfect for gatherings, while the spacious, sun-filled living room connects to a bonus office ideal for working from home. Upstairs features four generously sized bedrooms, convenient second-floor laundry, & beautifully updated baths. The luxurious primary suite includes a spa-like bath with soaking tub, oversized glass shower with large walk in closet & huge bonus space above garage w/ cedar closet.. Finished lower level offers abundant flexible space for work, play, exercise, or media. Exceptional indoor/outdoor living!
Pending
$1,587,000
5 Hickory Dr, Medfield, MA 02052
4beds
4,686sqft
Single Family Residence
Built in 1987
0.94 Acres Lot
$1,613,200 Zestimate®
$339/sqft
$-- HOA
What's special
Oversized glass showerTimeless curb appealFour generously sized bedroomsBonus outdoor bathroomBeautifully updated bathsLuxurious primary suiteOutdoor kitchen and island
- 115 days
- 91
- 3
Likely to sell faster than
Zillow last checked:
Listing updated:
Listed by:
Ruth Marks McGary 617-510-7124,
RE/MAX Distinct Advantage 781-326-9200,
Ruth Marks McGary 617-510-7124
Source: MLS PIN,MLS#: 73525328
Facts & features
Interior
Bedrooms & bathrooms
- Bedrooms: 4
- Bathrooms: 3
- Full bathrooms: 2
- 1/2 bathrooms: 1
Primary bedroom
- Features: Bathroom - Full, Walk-In Closet(s), Flooring - Hardwood
- Level: Second
- Area: 262.89
- Dimensions: 14.08 x 18.67
Bedroom 2
- Features: Flooring - Hardwood
- Level: Second
- Area: 240.28
- Dimensions: 16.67 x 14.42
Bedroom 3
- Features: Flooring - Hardwood
- Level: Second
- Area: 207.81
- Dimensions: 14.25 x 14.58
Bedroom 4
- Features: Flooring - Hardwood
- Level: Second
- Area: 193.42
- Dimensions: 14.42 x 13.42
Bathroom 1
- Features: Bathroom - Half
- Level: First
- Area: 28.81
- Dimensions: 5.67 x 5.08
Bathroom 2
- Features: Bathroom - Full, Bathroom - Tiled With Tub & Shower
- Level: Second
- Area: 88.96
- Dimensions: 8.75 x 10.17
Bathroom 3
- Level: Second
Dining room
- Features: Flooring - Hardwood
- Level: First
- Area: 209.03
- Dimensions: 14.58 x 14.33
Family room
- Features: Flooring - Hardwood
- Level: First
- Area: 426.54
- Dimensions: 14.5 x 29.42
Kitchen
- Features: Flooring - Hardwood
- Level: First
- Area: 223.71
- Dimensions: 15.17 x 14.75
Living room
- Features: Flooring - Hardwood
- Level: First
- Area: 336.67
- Dimensions: 13.33 x 25.25
Heating
- Baseboard, Natural Gas
Cooling
- Central Air
Appliances
- Included: Tankless Water Heater, Range, Dishwasher, Disposal, Refrigerator
- Laundry: Second Floor
Features
- Flooring: Wood
- Basement: Full,Finished
- Number of fireplaces: 2
Interior area
- Total structure area: 4,686
- Total interior livable area: 4,686 sqft
- Finished area above ground: 3,423
- Finished area below ground: 1,263
Property
Parking
- Total spaces: 6
- Parking features: Attached, Garage Door Opener
- Attached garage spaces: 3
- Uncovered spaces: 3
Features
- Exterior features: Pool - Inground, Hot Tub/Spa, Sprinkler System, Fenced Yard, Stone Wall
- Has private pool: Yes
- Pool features: In Ground
- Has spa: Yes
- Spa features: Private
- Fencing: Fenced/Enclosed,Fenced
Lot
- Size: 0.94 Acres
Details
- Parcel number: M:0080 B:0000 L:0064,115846
- Zoning: RT
Construction
Type & style
- Home type: SingleFamily
- Architectural style: Colonial
- Property subtype: Single Family Residence
- Attached to another structure: Yes
Materials
- Foundation: Concrete Perimeter
- Roof: Shingle
Condition
- Year built: 1987
Utilities & green energy
- Sewer: Public Sewer
- Water: Public
Community & HOA
Community
- Features: Shopping, Pool, Tennis Court(s), Walk/Jog Trails
HOA
- Has HOA: No
Location
- Region: Medfield
Financial & listing details
- Price per square foot: $339/sqft
- Tax assessed value: $1,324,000
- Annual tax amount: $18,271
- Date on market: 5/27/2026
Estimated market value
$1,613,200
$1.53M - $1.69M
$7,352/mo
Price history
| Date | Event | Price |
|---|---|---|
| 6/16/2026 | Pending sale | $1,587,000$339/sqft |
Source: MLS PIN #73525328 Report a problem | ||
| 6/3/2026 | Contingent | $1,587,000$339/sqft |
Source: MLS PIN #73525328 Report a problem | ||
| 5/27/2026 | Listed for sale | $1,587,000+81.2%$339/sqft |
Source: MLS PIN #73525328 Report a problem | ||
| 7/15/2016 | Sold | $876,000-1.6%$187/sqft |
Source: Public Record Report a problem | ||
| 4/5/2016 | Pending sale | $889,900$190/sqft |
Source: Berkshire Hathaway HomeServices Page Realty #71975570 Report a problem | ||
| 3/21/2016 | Listed for sale | $889,900+92.4%$190/sqft |
Source: Berkshire Hathaway HomeServices Page Realty #71975570 Report a problem | ||
| 4/15/1988 | Sold | $462,536$99/sqft |
Source: Public Record Report a problem | ||
Public tax history
| Year | Property taxes | Tax assessment |
|---|---|---|
| 2025 | $18,271 +2.3% | $1,324,000 +8.5% |
| 2024 | $17,861 +8.9% | $1,220,000 +14.8% |
| 2023 | $16,401 +3.4% | $1,062,900 +16.8% |
| 2022 | $15,856 +1.9% | $910,200 +3.9% |
| 2021 | $15,563 +2.7% | $876,300 +3.1% |
| 2020 | $15,150 +0.3% | $849,700 +0.5% |
| 2019 | $15,111 +7.6% | $845,600 +2.5% |
| 2018 | $14,046 +2.7% | $824,800 +1.8% |
| 2017 | $13,679 +2.1% | $809,900 +1.3% |
| 2016 | $13,398 +6.4% | $799,900 +1.9% |
| 2015 | $12,587 +2.1% | $784,700 +2.6% |
| 2014 | $12,327 +2.5% | $764,700 |
| 2013 | $12,029 -0.3% | $764,700 -0.3% |
| 2012 | $12,063 +3.4% | $766,900 -1.3% |
| 2011 | $11,669 +2.8% | $776,900 -2.5% |
| 2010 | $11,348 +4.8% | $796,900 +1.9% |
| 2009 | $10,833 +5% | $782,200 -3% |
| 2008 | $10,322 -7% | $806,400 -10.9% |
| 2007 | $11,099 +8.8% | $904,600 +12.2% |
| 2006 | $10,203 -2.3% | $805,900 -0.3% |
| 2005 | $10,442 +10.3% | $808,200 +8.3% |
| 2004 | $9,469 -0.8% | $746,150 +24.7% |
| 2003 | $9,550 +16.1% | $598,350 |
| 2001 | $8,227 +36.4% | $598,350 +41.6% |
| 1995 | $6,033 | $422,450 |
Find assessor info on the county website
Monthly payment
Est. payment
Payment breakdown
Explore the cost of this home by adjusting the details. Changes won't be saved.Climate risks
Neighborhood: 02052
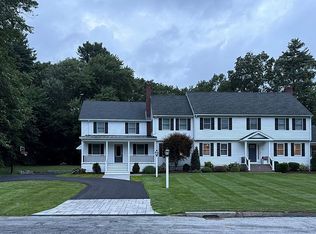

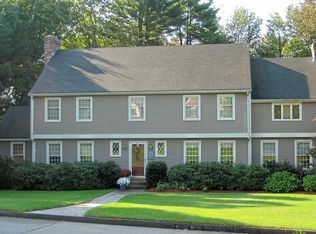
Similar homes
- $1,679,0005 bd3 ba4.2k sqft20 Winter St, Medfield, MA 02052For Sale
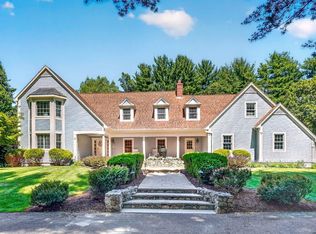 MLS ID #73577110, Gail LiDonni, Legacy Properties. MLS PIN
 - $1,999,9004 bd5 ba5.8k sqft10 Donnelly Dr, Medfield, MA 02052For Sale
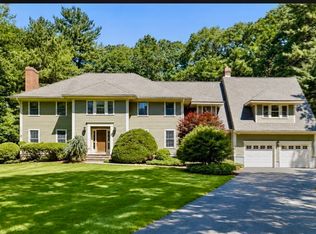 MLS ID #73538110, Janet Lamb, Sterling Beacon Hill. MLS PIN
 - $1,749,9004 bd4 ba5.2k sqft8 Turner Hill Rd, Medfield, MA 02052For Sale
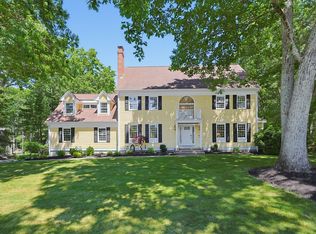 MLS ID #73534097, David Derian, Coldwell Banker Realty - Westwood. MLS PIN
 - $1,850,0004 bd3 ba3.3k sqft65 Deerpath Rd, Dedham, MA 02026For Sale
 MLS ID #73574597, Hope McDermott, Hope McDermott Real Estate. MLS PIN
