PRICE IMPROVEMENT** Rare opportunity to own stunning 3-acre retreat in a cul-de-sac with full Lake St. Louis amenities and rights. Secluded cul-de-sac location with River access leading to the lake. Beautifully maintained 4 bed, 3.5 bath home backs to a serene river flowing directly into the lake, offering privacy and water access for kayaking and fishing. Towering ceilings create atrium style main floor. Views of woods creating a sanctuary and no neighbors behind you. Kitchen with granite counters, stainless steel appliances, and kitchen island. A spacious primary suite boasts a spa-like bath, separate shower, and walk-in closet. A finished lower level adds versatile space with imagination for a rec room, office, gym, hobby room and extra sleeping area. Lake rights include exclusive access to two private lakes, marinas, pools, tennis, golf, a clubhouse, beaches, and trails. Conveniently located near top-rated schools, shopping, dining, and highways, this home blends nature, privacy, and lake living. Find your own luxury oasis.
Closed
Listed by: EXP Realty, LLC • Kathy Helbig • Contact: 636-385-5095
Bought with: Elevate Realty, LLC
Price Unknown
5 Hickory Glen Ct, Lake Saint Louis, MO 63367
4beds
3,484sqft
Single Family Residence
Built in 2005
3.03 Acres Lot
$599,400 Zestimate®
$--/sqft
$3,797 Estimated rent
Home value
$599,400
$557,000 - $641,000
$3,797/mo
Zestimate® history
Owner options
List your home for rent
$3,797/mo
Rent Zestimate®
Find your next renter with Zillow Rental Manager. Plus, with online applications, you can quickly screen prospective tenants – for free.
$3,797/mo
Rent Zestimate®
Refinance and save
$650/mo
Est. payment
Refinancing to a lower rate could help reduce your monthly payments and save thousands over the life of the loan.
$650/mo
Est. payment
Explore your selling options
Work with a Zillow partner agent
Leverage their expertise and Zillow's premium Showcase listings to get your home seen by more buyers.
Get startedList with your own agent
Get your home in front of millions of buyers by listing it on Zillow.
Learn how to do itSell it yourself
Take full control of how buyers see your home on Zillow by listing For Sale by Owner (FSBO).
List your homeWhat's special
River accessSecluded cul-de-sac locationViews of woodsSpacious primary suiteStainless steel appliancesSpa-like bathFinished lower level
Zillow last checked:
Listing updated:
Listed by:
Kathy Helbig 636-385-5095,
EXP Realty, LLC,
Angela M Elgani 818-919-5278,
EXP Realty, LLC
Bought with:
Kelly L McCarthy, 2020024349
Elevate Realty, LLC
Source: MARIS,MLS#: 25042459 Originating MLS: St. Louis Association of REALTORS
Originating MLS: St. Louis Association of REALTORSFacts & features
Interior
Bedrooms & bathrooms
- Bedrooms: 4
- Bathrooms: 4
- Full bathrooms: 3
- 1/2 bathrooms: 1
- Main level bathrooms: 1
Heating
- Forced Air, Electric
Cooling
- Central Air, Electric
Appliances
- Included: Electric Water Heater, Water Softener Rented, Dishwasher, Disposal, Dryer, Electric Cooktop, Ice Maker, Microwave, Electric Range, Electric Oven, Refrigerator, Stainless Steel Appliance(s), Water Softener
- Laundry: 2nd Floor
Features
- Double Vanity, Eat-in Kitchen, Granite Counters, Kitchen Island, Open Floorplan, Pantry, Separate Dining, Separate Shower, Tub, Two Story Entrance Foyer, Walk-In Closet(s), Workshop/Hobby Area
- Flooring: Carpet, Hardwood
- Doors: Sliding Doors
- Basement: Partially Finished,Sleeping Area,Walk-Out Access
- Number of fireplaces: 1
- Fireplace features: Living Room, Recreation Room, Wood Burning
Interior area
- Total structure area: 3,484
- Total interior livable area: 3,484 sqft
- Finished area above ground: 2,584
- Finished area below ground: 900
Property
Parking
- Total spaces: 2
- Parking features: Attached, Garage
- Attached garage spaces: 2
Features
- Levels: Two
- Patio & porch: Deck
- Has view: Yes
- On waterfront: Yes
- Waterfront features: Canal Access, River Access
Lot
- Size: 3.03 Acres
- Features: Adjoins Wooded Area, Cul-De-Sac, Views, Wooded
Details
- Additional structures: Shed(s), Storage
- Parcel number: 400235297000009.0000000
- Special conditions: Standard
Construction
Type & style
- Home type: SingleFamily
- Architectural style: Colonial,Other
- Property subtype: Single Family Residence
Materials
- Vinyl Siding
Condition
- Year built: 2005
Utilities & green energy
- Sewer: Public Sewer
- Water: Well
Community & HOA
Community
- Features: Clubhouse, Fishing, Fitness Center, Golf, Lake, Playground, Pool, Tennis Court(s)
- Security: Security Lights, Security System Leased
- Subdivision: Oak Bluff Preserve #1
HOA
- Has HOA: Yes
- Amenities included: Clubhouse, Golf Course, Pool, Tennis Court(s)
- Services included: Other
- HOA fee: $650 annually
- HOA name: Oak Bluff Reserve
Location
- Region: Lake Saint Louis
Financial & listing details
- Tax assessed value: $467,816
- Annual tax amount: $5,645
- Date on market: 6/18/2025
- Cumulative days on market: 140 days
- Listing terms: Cash,Conventional,FHA,VA Loan
- Road surface type: Concrete
Price history
| Date | Event | Price |
|---|---|---|
| 9/29/2025 | Sold | -- |
Source:  MARIS #25042459 Report a problem MARIS #25042459 Report a problem | ||
| 8/15/2025 | Pending sale | $600,000$172/sqft |
Source: MARIS #25042459 Report a problem | ||
| 7/29/2025 | Price change | $600,000-7.7%$172/sqft |
Source: MARIS #25042459 Report a problem | ||
| 6/18/2025 | Listed for sale | $650,000-7%$187/sqft |
Source: MARIS #25042459 Report a problem | ||
| 6/18/2025 | Listing removed | $699,000$201/sqft |
Source: MARIS #25012865 Report a problem | ||
| 4/26/2025 | Price change | $699,000-4.2%$201/sqft |
Source: MARIS #25012865 Report a problem | ||
| 4/7/2025 | Price change | $730,000-4.4%$210/sqft |
Source: MARIS #25012865 Report a problem | ||
| 4/2/2025 | Price change | $763,900-3.2%$219/sqft |
Source: MARIS #25012865 Report a problem | ||
| 3/27/2025 | Listed for sale | $788,900$226/sqft |
Source: MARIS #25012865 Report a problem | ||
| 6/30/2005 | Sold | -- |
Source: Public Record Report a problem | ||
Public tax history
| Year | Property taxes | Tax assessment |
|---|---|---|
| 2025 | $6,229 +10.3% | $88,885 +8.2% |
| 2024 | $5,645 +0% | $82,142 |
| 2023 | $5,644 +19.9% | $82,142 +20.3% |
| 2022 | $4,706 | $68,265 |
| 2021 | -- | $68,265 +6.1% |
| 2020 | -- | $64,324 |
| 2019 | $4,745 | $64,324 +9% |
| 2018 | $4,745 +0.4% | $59,012 |
| 2017 | $4,725 +3.6% | $59,012 +5.7% |
| 2016 | $4,559 +18.9% | $55,852 |
| 2015 | $3,834 +17.4% | $55,852 +14.3% |
| 2014 | $3,265 | $48,858 |
| 2013 | -- | $48,858 -2.8% |
| 2012 | -- | $50,250 -6.1% |
| 2011 | -- | $53,520 |
| 2010 | -- | $53,520 |
| 2009 | -- | $53,520 -21.6% |
| 2008 | -- | $68,300 -18% |
| 2007 | -- | $83,330 |
| 2006 | -- | $83,330 |
| 2005 | -- | $83,330 +44.7% |
| 2004 | -- | $57,570 |
| 2003 | -- | $57,570 |
| 2002 | -- | -- |
| 2001 | -- | -- |
Find assessor info on the county website
Neighborhood: 63367
Nearby homes
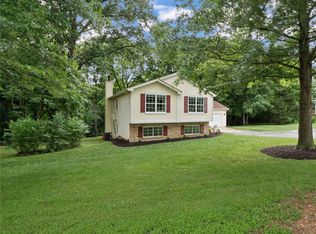
- $497,0004 bd3 ba2.5k sqft3 Hickory Glen Ct, Lake Saint Louis, MO 63367Off Market
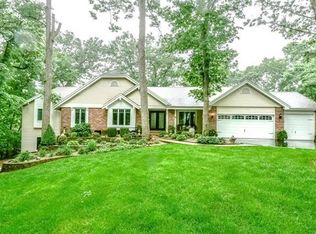
- $1,023,2005 bd4 ba4.2k sqft7 Hickory Glen Ct, Lake Saint Louis, MO 63367Off Market
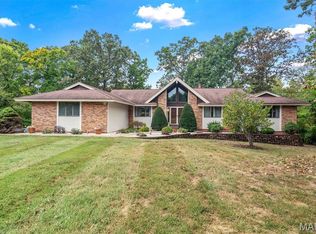
- $--4 bd4 ba4k sqft9 Hickory Glen Ct, Lake Saint Louis, MO 63367Sold
- $491,6004 bd2 ba2.4k sqft1 Hickory Glen Ct, Lake Saint Louis, MO 63367Off Market
- $2,135,2004 bd6 ba6k sqft5 Cedar Creek Ct, Lake saint louis, MO 63367Off Market
- $506,3003 bd3 ba1.9k sqft2 Hickory Glen Ct, Lake Saint Louis, MO 63367Off Market
- $684,8003 bd2 ba2.2k sqft6 Cedar Creek Ct, Lake Saint Louis, MO 63367Off Market
- $444,6003 bd2 ba1.8k sqft4 Hickory Glen Ct, Lake Saint Louis, MO 63367Off Market
Nearby schools
GreatSchools rating
- 7/10Duello Elementary SchoolGrades: K-5Distance: 1.1 mi
- 7/10Wentzville South Middle SchoolGrades: 6-8Distance: 2.3 mi
- 9/10Timberland High SchoolGrades: 9-12Distance: 2.1 mi
Schools provided by the listing agent
- Elementary: Duello Elem.
- Middle: Wentzville South Middle
- High: Timberland High
Source: MARIS. This data may not be complete. We recommend contacting the local school district to confirm school assignments for this home.
Get a cash offer in 3 minutes
Find out how much your home could sell for in as little as 3 minutes with a no-obligation cash offer.
Estimated market value
$599,400
Get a cash offer in 3 minutes
Find out how much your home could sell for in as little as 3 minutes with a no-obligation cash offer.
Estimated market value
$599,400
- Missouri
- Saint Charles County
- Lake Saint Louis
- 63367
- 5 Hickory Glen Ct
Nearby cities
Nearby zip codes
Other Lake Saint Louis Topics
- Apartments for Rent in 63367
- Houses for Sale in 63367
- Houses for Rent in 63367
- 63367 Real Estate
- Lake Saint Louis Condos
- Houses for Sale in Lake Saint Louis
- Newest Listings in Lake Saint Louis
- Lake Saint Louis Home Values
- Lake Saint Louis Real Estate Agents
- Lake Saint Louis Refinance
- Lake Saint Louis Mortgage Rates
