Skip main navigation
Sold for $415,000
  • $415,000

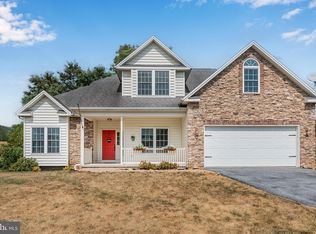
    5 Hickory Tree Pl, Dillsburg, PA 17019

    5beds
    2,707sqft
    Single Family Residence
    Built in 2006
    0.3 Acres Lot
    $474,900 Zestimate®
    $153/sqft
    $2,678 Estimated rent

    Home value

    $474,900

    $451,000 - $499,000

    $2,678/mo

    Zestimate® history
    Loading
    Loading...

    Owner options

    List your home for rent

    $2,678/mo

    Rent Zestimate®

    Find your next renter with Zillow Rental Manager. Plus, with online applications, you can quickly screen prospective tenants – for free.

    Learn more

    $2,678/mo

    Rent Zestimate®

    Refinance and save

    $2,867/mo

    Est. payment

    Refinancing to a lower rate could help reduce your monthly payments and save thousands over the life of the loan.

    See today's rates

    $2,867/mo

    Est. payment

    Explore your selling options

    Work with a Zillow partner agent

    Leverage their expertise and Zillow's premium Showcase listings to get your home seen by more buyers.

    Get started

    List with your own agent

    Get your home in front of millions of buyers by listing it on Zillow.

    Learn how to do it

    Sell it yourself

    Take full control of how buyers see your home on Zillow by listing For Sale by Owner (FSBO).

    List your home

    What's special

    Jetted tubFull private bathroomLarge walk-in closetBonus roomCozy gas fireplaceBreakfast nookSeparate shower
    Welcome to the impeccably maintained 5-bedroom, 3-full bathroom home at Mountain Crest Estates, offering over 2700 sqft of living space! The first floor features a versatile formal dining room/office, a spacious living room with a cozy gas fireplace, a breakfast nook, and an open kitchen with upgraded countertops and stainless steel appliances. Conveniently, a bedroom and full bathroom are situated on the first floor. Step outside from the breakfast nook to discover a 12x14 patio overlooking the expansive, level backyard—a perfect play area with privacy. Moving to the second floor, you'll find the generously sized primary suite with a full private bathroom that includes a jetted tub, separate shower, and a large walk-in closet. Three additional bedrooms and another full bathroom complete the second floor. The bonus room is flexible, serving as either a spacious bedroom or a comfortable children's retreat. Outside, relish in a grill area and a serene waterfall pond from your patio. Experience year-round color with the mature landscaping and outdoor lighting. The property also features an unfinished basement, providing an excellent opportunity for you to add your personal touches and make it your own. Don't miss out on this exceptional home!

    Zillow last checked:

    Listing updated:

    Listed by:

    Jason Manges 717-554-5003,

    Coldwell Banker Realty

    Bought with:

    Purna Rai, RS367876

    Ghimire Homes

    Source: Bright MLS,MLS#: PAYK2055078MLS Logo

    Facts & features

    Interior

    Bedrooms & bathrooms
    • Bedrooms: 5
    • Bathrooms: 3
    • Full bathrooms: 3
    • Main level bathrooms: 1
    • Main level bedrooms: 1
    Basement
    • Area: 1159
    Heating
    • Heat Pump, Electric
    Cooling
    • Central Air, Electric
    Appliances
    • Included: Dishwasher, Disposal, Refrigerator, Oven/Range - Electric, Microwave, Dryer, Water Conditioner - Owned, Stainless Steel Appliance(s), Washer, Water Heater, Electric Water Heater
    • Laundry: Main Level, Dryer In Unit, Washer In Unit, Laundry Room
    Features
    • Ceiling Fan(s), Chair Railings, Combination Kitchen/Living, Crown Molding, Dining Area, Family Room Off Kitchen, Open Floorplan, Floor Plan - Traditional, Kitchen Island, Pantry, Recessed Lighting, Bathroom - Tub Shower, Upgraded Countertops, Walk-In Closet(s), Dry Wall, Cathedral Ceiling(s)
    • Flooring: Carpet, Ceramic Tile, Hardwood, Wood
    • Doors: Insulated
    • Windows: Double Hung, Double Pane Windows, Insulated Windows, Vinyl Clad, Window Treatments
    • Basement: Full,Unfinished
    • Number of fireplaces: 1
    • Fireplace features: Gas/Propane
    Interior area
    • Total structure area: 3,866
    • Total interior livable area: 2,707 sqft
    • Finished area above ground: 2,707
    • Finished area below ground: 0

    Property

    Parking
    • Total spaces: 4
    • Parking features: Garage Faces Front, Inside Entrance, Garage Door Opener, Driveway, Attached
    • Attached garage spaces: 2
    • Uncovered spaces: 2
    Accessibility
    • Accessibility features: Accessible Hallway(s)
    Features
    • Levels: Two
    • Stories: 2
    • Patio & porch: Patio, Porch
    • Exterior features: Lighting, Water Falls
    • Pool features: None
    • Spa features: Bath
    Lot
    • Size: 0.30 Acres
    • Features: Level
    Details
    • Additional structures: Above Grade, Below Grade
    • Parcel number: 200001300260000000
    • Zoning: RESIDENTIAL - R004
    • Zoning description: Residential
    • Special conditions: Standard

    Construction

    Type & style
    • Home type: SingleFamily
    • Architectural style: Traditional
    • Property subtype: Single Family Residence
    Materials
    • Stick Built, Vinyl Siding
    • Foundation: Concrete Perimeter, Active Radon Mitigation
    • Roof: Fiberglass,Asphalt
    Condition
    • Very Good
    • New construction: No
    • Year built: 2006

    Utilities & green energy

    • Electric: 200+ Amp Service
    • Sewer: Public Sewer
    • Water: Public
    • Utilities for property: Cable Available

    Community & neighborhood

    Security
    • Security features: Smoke Detector(s)
    Location
    • Region: Dillsburg
    • Subdivision: Mountain Crest Estates
    • Municipality: CARROLL TWP

    HOA & financial

    HOA
    • Has HOA: Yes
    • HOA fee: $150 annually
    • Association name: MOUNTAIN CREST ESTATES HOA

    Other

    Other facts
    • Listing agreement: Exclusive Agency
    • Listing terms: Conventional,Cash,FHA,VA Loan
    • Ownership: Fee Simple
    • Road surface type: Black Top

    Price history

    DateEventPrice
    4/26/2024Sold$415,000-2.3%$153/sqft
    Source: Bright MLS #PAYK2055078 Report a problem
    3/18/2024Pending sale$424,900$157/sqft
    Source: Bright MLS #PAYK2055078 Report a problem
    3/11/2024Price change$424,900-3.4%$157/sqft
    Source: Bright MLS #PAYK2055078 Report a problem
    2/21/2024Price change$439,900-2.2%$163/sqft
    Source: Bright MLS #PAYK2055078 Report a problem
    2/9/2024Price change$449,900-2.2%$166/sqft
    Source: Bright MLS #PAYK2055078 Report a problem
    1/26/2024Listed for sale$459,900+59.1%$170/sqft
    Source: Bright MLS #PAYK2055078 Report a problem
    7/19/2007Sold$289,000+344.6%$107/sqft
    Source: Public Record Report a problem
    5/22/2006Sold$65,000$24/sqft
    Source: Public Record Report a problem

    Public tax history

    YearProperty taxesTax assessment
    2025$8,388 +1%$277,350
    2024$8,306 $277,350
    2023$8,306 +12.7%$277,350
    2022$7,369 -2.5%$277,350
    2021$7,559 +4.9%$277,350
    2020$7,209 +2.3%$277,350
    2019$7,045 +2%$277,350
    2018$6,907 +220.1%$277,350
    2017$2,158 $277,350
    2016-- $277,350
    2015-- $277,350
    2014-- $277,350
    2013-- $277,350
    2012-- $277,350
    2011-- $277,350
    2010-- $277,350
    2009-- $277,350
    2008-- $277,350 +695.2%
    2007-- $34,880
    2006-- $34,880 +64.2%
    2005-- $21,240

    Find assessor info on the county website

    Neighborhood: 17019

    Nearby schools

    GreatSchools rating
    Schools provided by the listing agent
    • Middle: Northern
    • High: Northern
    • District: Northern York County

    Source: Bright MLS. This data may not be complete. We recommend contacting the local school district to confirm school assignments for this home.

    Get pre-qualified for a loan
    At Zillow Home Loans, we can pre-qualify you in as little as 5 minutes with no impact to your credit score.

    An equal housing lender. NMLS #10287.

    Sell for more on Zillow
    Get a Zillow Showcase℠ listing at no additional cost and you could sell for .
    $474,900
    2% more
    +$9,498
    With Zillow Showcase(estimated)
    $484,398