Skip main navigation
Sold for $720,000
  • $720,000

    5 Hidden Brook Drive, Brookfield, CT 06804

    4beds
    3,948sqft
    Single Family Residence
    Built in 1986
    2.12 Acres Lot
    $756,300 Zestimate®
    $182/sqft
    $6,016 Estimated rent

    Home value

    $756,300

    $681,000 - $839,000

    $6,016/mo

    Zestimate® history
    Loading
    Loading...

    Owner options

    List your home for rent

    $6,016/mo

    Rent Zestimate®

    Find your next renter with Zillow Rental Manager. Plus, with online applications, you can quickly screen prospective tenants – for free.

    Learn more

    $6,016/mo

    Rent Zestimate®

    Refinance and save

    $5,148/mo

    Est. payment

    Refinancing to a lower rate could help reduce your monthly payments and save thousands over the life of the loan.

    See today's rates

    $5,148/mo

    Est. payment

    Explore your selling options

    Work with a Zillow partner agent

    Leverage their expertise and Zillow's premium Showcase listings to get your home seen by more buyers.

    Get started

    List with your own agent

    Get your home in front of millions of buyers by listing it on Zillow.

    Learn how to do it

    Sell it yourself

    Take full control of how buyers see your home on Zillow by listing For Sale by Owner (FSBO).

    List your home

    What's special

    Two fireplacesGuest suiteHigh ceilingsSpacious light-filled roomsPrivate acresWalk-out lower level
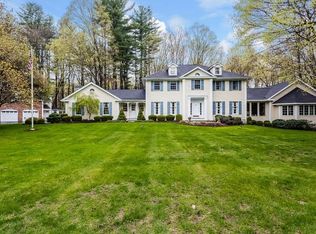
    IMPROVED PRICE - EXCEPTIONAL OPORTUNITY IN BARKWOOD FALLS! Located in the prestigious Barkwood Falls neighborhood, this architect-designed Victorian-style Colonial sits on over two private acres with a gentle brook along the back. Just 90 minutes from NYC, the home combines privacy, natural beauty, and community. Part of the exclusive Barkwood Falls Association, granting private access to Lake Lillinonah's beach, boat launch, kayak racks, picnic areas, and boat slips. Designed for entertaining and family gatherings, the home features spacious, light-filled rooms, high ceilings, and two fireplaces. Main living areas flow seamlessly to a large deck overlooking the wooded property. The interior offers an excellent opportunity to update and personalize. The walk-out lower level, with separate entrance, provides flexible potential for additional bedrooms, a guest suite, or recreational space. Surrounded by distinguished homes in a sought-after enclave, this property represents rare value in an area of million-dollar residences. Motivated seller-come see the potential and make it your own.

    Zillow last checked:

    Listing updated:

    Listed by:

    Tom Maniscalco (203)994-4254,

    Howard Hanna Rand Realty 203-431-1400

    Bought with:

    Elena McGlynn, RES.0773014

    William Raveis Real Estate

    Source: Smart MLS,MLS#: 170617261MLS Logo

    Facts & features

    Interior

    Bedrooms & bathrooms
    • Bedrooms: 4
    • Bathrooms: 3
    • Full bathrooms: 2
    • 1/2 bathrooms: 1
    Primary bedroom
    • Features: Bay/Bow Window, High Ceilings, Ceiling Fan(s), Full Bath, Walk-In Closet(s), Hardwood Floor
    • Level: Upper
    • Area: 336 Square Feet
    • Dimensions: 16 x 21
    Bedroom
    • Features: High Ceilings, Ceiling Fan(s), Hardwood Floor
    • Level: Upper
    • Area: 210 Square Feet
    • Dimensions: 10 x 21
    Bedroom
    • Features: High Ceilings, Ceiling Fan(s), Wall/Wall Carpet
    • Level: Main
    • Area: 144 Square Feet
    • Dimensions: 12 x 12
    Bedroom
    • Features: High Ceilings, Ceiling Fan(s), Wall/Wall Carpet
    • Level: Main
    • Area: 154 Square Feet
    • Dimensions: 11 x 14
    Dining room
    • Features: High Ceilings, French Doors, Hardwood Floor
    • Level: Main
    • Area: 182 Square Feet
    • Dimensions: 13 x 14
    Family room
    • Features: Palladian Window(s), Vaulted Ceiling(s), Fireplace, French Doors, Hardwood Floor
    • Level: Main
    • Area: 396 Square Feet
    • Dimensions: 18 x 22
    Kitchen
    • Features: Pantry, Tile Floor
    • Level: Main
    • Area: 286 Square Feet
    • Dimensions: 13 x 22
    Living room
    • Features: Bay/Bow Window, High Ceilings, Fireplace, Hardwood Floor
    • Level: Main
    • Area: 525 Square Feet
    • Dimensions: 25 x 21
    Loft
    • Features: High Ceilings, Balcony/Deck, Built-in Features
    • Level: Upper
    • Area: 80 Square Feet
    • Dimensions: 8 x 10
    Office
    • Level: Lower
    • Area: 168 Square Feet
    • Dimensions: 12 x 14
    Rec play room
    • Level: Lower
    • Area: 154 Square Feet
    • Dimensions: 11 x 14
    Sun room
    • Features: Skylight, Balcony/Deck, French Doors
    • Level: Main
    • Area: 228 Square Feet
    • Dimensions: 12 x 19
    Heating
    • Heat Pump, Oil
    Cooling
    • Ceiling Fan(s), Central Air
    Appliances
    • Included: Oven/Range, Refrigerator, Dishwasher, Washer, Dryer, Water Heater
    • Laundry: Main Level
    Features
    • Wired for Data, Entrance Foyer
    • Doors: French Doors
    • Windows: Thermopane Windows
    • Basement: Full,Heated,Storage Space,Interior Entry,Partially Finished
    • Attic: Pull Down Stairs
    • Number of fireplaces: 2
    Interior area
    • Total structure area: 3,948
    • Total interior livable area: 3,948 sqft
    • Finished area above ground: 3,148
    • Finished area below ground: 800

    Property

    Parking
    • Total spaces: 2
    • Parking features: Attached
    • Attached garage spaces: 2
    Features
    • Patio & porch: Porch, Deck, Patio
    • Exterior features: Balcony, Rain Gutters
    • Waterfront features: Waterfront, Brook, Beach Access, Association Optional
    Lot
    • Size: 2.12 Acres
    • Features: Level, Sloped
    Details
    • Additional structures: Shed(s)
    • Parcel number: 55350
    • Zoning: R-80

    Construction

    Type & style
    • Home type: SingleFamily
    • Architectural style: Colonial,Victorian
    • Property subtype: Single Family Residence
    Materials
    • Brick, Cedar, Wood Siding
    • Foundation: Concrete Perimeter, Masonry
    • Roof: Asphalt
    Condition
    • New construction: No
    • Year built: 1986

    Utilities & green energy

    • Sewer: Septic Tank
    • Water: Well
    Green energy
    • Energy efficient items: Windows

    Community & neighborhood

    Security
    • Security features: Security System
    Community
    • Community features: Shopping/Mall
    Location
    • Region: Brookfield
    • Subdivision: Barkwood Falls

    HOA & financial

    HOA
    • Has HOA: Yes
    • HOA fee: $300 annually
    • Amenities included: Guest Parking, Lake/Beach Access

    Price history

    DateEventPrice
    12/24/2025Sold$720,000-5.9%$182/sqft
    Source: Smart MLS #170617261 Report a problem
    11/12/2025Pending sale$765,000$194/sqft
    Source: Smart MLS #170617261 Report a problem
    10/3/2025Price change$765,000-3.8%$194/sqft
    Source: Smart MLS #170617261 Report a problem
    9/5/2025Listed for sale$795,000+63.9%$201/sqft
    Source: Smart MLS #170617261 Report a problem
    11/29/2016Sold$485,000+3.6%$123/sqft
    Source: Smart MLS #99151427 Report a problem
    4/15/1988Sold$468,000$119/sqft
    Source: Public Record Report a problem

    Public tax history

    YearProperty taxesTax assessment
    2025$11,585 +3.7%$400,460
    2024$11,173 +3.9%$400,460
    2023$10,756 +3.8%$400,460
    2022$10,364 +3.7%$400,460 +20.6%
    2021$9,999 +1.5%$332,180
    2020$9,849 +1.7%$332,180
    2019$9,680 +2.8%$332,180
    2018$9,414 +3.8%$332,180
    2017$9,065 +1.4%$332,180 -1.9%
    2016$8,941 $338,660

    Find assessor info on the county website

    Neighborhood: 06804

    Nearby schools

    GreatSchools rating
    Schools provided by the listing agent
    • Elementary: Center
    • High: Brookfield

    Source: Smart MLS. This data may not be complete. We recommend contacting the local school district to confirm school assignments for this home.

    Get pre-qualified for a loan
    At Zillow Home Loans, we can pre-qualify you in as little as 5 minutes with no impact to your credit score.

    An equal housing lender. NMLS #10287.

    Sell for more on Zillow
    Get a Zillow Showcase℠ listing at no additional cost and you could sell for .
    $756,300
    2% more
    +$15,126
    With Zillow Showcase(estimated)
    $771,426