Skip main navigation
Closed
  • $518,500

    5 Hidden Lake Ln, Peninsula, OH 44264

    3beds
    4,816sqft
    Single Family Residence
    Built in 2016
    0.36 Acres Lot
    $595,000 Zestimate®
    $108/sqft
    $3,793 Estimated rent

    Home value

    $595,000

    $565,000 - $625,000

    $3,793/mo

    Zestimate® history
    Loading
    Loading...

    Owner options

    List your home for rent

    $3,793/mo

    Rent Zestimate®

    Find your next renter with Zillow Rental Manager. Plus, with online applications, you can quickly screen prospective tenants – for free.

    Learn more

    $3,793/mo

    Rent Zestimate®

    Refinance and save

    $3,464/mo

    Est. payment

    Refinancing to a lower rate could help reduce your monthly payments and save thousands over the life of the loan.

    See today's rates

    $3,464/mo

    Est. payment

    Explore your selling options

    Work with a Zillow partner agent

    Leverage their expertise and Zillow's premium Showcase listings to get your home seen by more buyers.

    Get started

    List with your own agent

    Get your home in front of millions of buyers by listing it on Zillow.

    Learn how to do it

    Sell it yourself

    Take full control of how buyers see your home on Zillow by listing For Sale by Owner (FSBO).

    List your home

    What's special

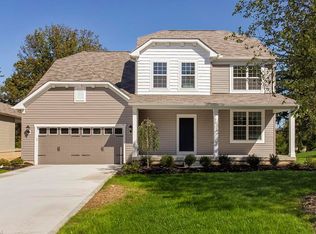
    Nestled in the sought-after Hidden Lakes community, this captivating ranch residence epitomizes the essence of prime location. Situated within the esteemed Hudson City School District and moments away from private schools. As you approach, the meticulously groomed yard and inviting front porch set the stage. Step inside through your brand new front door to discover a welcoming foyer, where an elegant home office/dining room awaits behind french doors. The heart of the home unfolds into a harmonious open-concept layout, seamlessly connecting the living room, dining area, and kitchen for effortless entertaining. The kitchen showcases a substantial island with a convenient sink, complemented by stainless steel appliances, sleek granite countertops, and a dedicated workstation. Anchored by a cozy gas fireplace adorned with a captivating stone facade, the family room beckons for leisurely gatherings. Retreat to the luxurious first-floor master suite, featuring a generously appointed en-suite and a walk-in closet for indulgent comfort. Completing the main level are two additional bedrooms, a full bathroom, a half bathroom, a laundry room, and the added convenience of a heated three-car garage. Descend to the sprawling finished basement, a versatile space perfectly suited for entertainment and relaxation, boasting a full bathroom and ample storage for effortless organization. Outside, the expansive backyard oasis awaits, offering a covered porch, a tiled patio with a charming fire pit, thoughtfully integrated lighting, and irrigation system creating an idyllic setting for outdoor enjoyment and gatherings. Conveniently located mere minutes from historic downtown Hudson, Cuyahoga Valley National Park, the recreational opportunities of Metro Parks, performances of Blossom Music Center, and the slopes of Boston Mills-Brandywine, plus easy access to major interstates/turnpike. Everyday adventure and exploration await just beyond your doorstep!

    Zillow last checked:

    Listing updated:

    Listed by:

    Mark J Kovi markkovi@yahoo.com,

    ERA Real Solutions Realty

    Bought with:

    Candace Sveda, 2016001631

    Howard Hanna

    Danette M Fischer, 2014000386

    Howard Hanna

    Source: MLS Now,MLS#: 5045461MLS LogoOriginating MLS: Akron Cleveland Association of REALTORS

    Facts & features

    Interior

    Bedrooms & bathrooms
    • Bedrooms: 3
    • Bathrooms: 4
    • Full bathrooms: 3
    • 1/2 bathrooms: 1
    • Main level bathrooms: 3
    • Main level bedrooms: 3
    Primary bedroom
    • Description: Flooring: Carpet
    • Level: First
    • Dimensions: 14 x 14
    Bedroom
    • Description: Flooring: Carpet
    • Level: First
    • Dimensions: 12 x 11
    Bedroom
    • Description: Flooring: Carpet
    • Level: First
    • Dimensions: 12 x 11
    Family room
    • Description: Flooring: Carpet
    • Level: First
    • Dimensions: 32 x 16
    Kitchen
    • Description: Flooring: Wood
    • Level: First
    • Dimensions: 11 x 16
    Laundry
    • Description: Flooring: Laminate
    • Level: First
    Office
    • Description: Flooring: Carpet
    • Level: First
    • Dimensions: 12 x 12
    Heating
    • Forced Air, Gas
    Cooling
    • Central Air
    Appliances
    • Included: Cooktop, Dryer, Dishwasher, Disposal, Humidifier, Microwave, Refrigerator, Washer
    • Laundry: Main Level, Laundry Room
    Features
    • Ceiling Fan(s), Entrance Foyer, Granite Counters, Kitchen Island, Open Floorplan, Recessed Lighting, Walk-In Closet(s)
    • Windows: Blinds
    • Basement: Full,Finished
    • Number of fireplaces: 1
    • Fireplace features: Insert, Family Room, Gas Log
    Interior area
    • Total structure area: 4,816
    • Total interior livable area: 4,816 sqft
    • Finished area above ground: 2,408
    • Finished area below ground: 2,408

    Property

    Parking
    • Total spaces: 3
    • Parking features: Attached, Garage Faces Front, Garage, Garage Door Opener, Heated Garage
    • Attached garage spaces: 3
    Features
    • Levels: One
    • Stories: 1
    • Patio & porch: Rear Porch, Front Porch, Patio
    • Exterior features: Fire Pit, Sprinkler/Irrigation, Lighting
    • Fencing: Invisible
    Lot
    • Size: 0.36 Acres
    • Features: Back Yard, Near Golf Course, Sprinklers In Rear, Sprinklers In Front, See Remarks
    Details
    • Parcel number: 3700541

    Construction

    Type & style
    • Home type: SingleFamily
    • Architectural style: Ranch
    • Property subtype: Single Family Residence
    Materials
    • Vinyl Siding
    • Roof: Asphalt,Fiberglass
    Condition
    • Year built: 2016
    Details
    • Warranty included: Yes

    Utilities & green energy

    • Sewer: Public Sewer
    • Water: Public

    Community & HOA

    Community
    • Security: Security System, Smoke Detector(s)
    • Subdivision: Hidden Lake Pud Sub Ph 1
    HOA
    • Has HOA: Yes
    • Services included: Association Management, Insurance, Reserve Fund
    • HOA fee: $55 monthly
    • HOA name: Hidden Lakes Hoa
    Location
    • Region: Peninsula

    Financial & listing details

    • Price per square foot: $108/sqft
    • Tax assessed value: $467,560
    • Annual tax amount: $8,687
    • Date on market: 6/12/2024
    • Cumulative days on market: 12 days
    • Listing terms: Cash,Conventional,FHA,VA Loan

    Price history

    DateEventPrice
    8/1/2024Sold$518,500+1.7%$108/sqft
    Source: MLS Now #5045461 Report a problem
    6/24/2024Pending sale$510,000$106/sqft
    Source: MLS Now #5045461 Report a problem
    6/12/2024Listed for sale$510,000+5.2%$106/sqft
    Source: MLS Now #5045461 Report a problem
    6/15/2023Sold$485,000-2.8%$101/sqft
    Source: MLS Now #4445479 Report a problem
    6/9/2023Pending sale$499,000$104/sqft
    Source: MLS Now #4445479 Report a problem
    5/17/2023Listing removed--
    Source: MLS Now #4445479 Report a problem
    4/16/2023Pending sale$499,000$104/sqft
    Source: MLS Now #4445479 Report a problem
    4/13/2023Price change$499,000-3.1%$104/sqft
    Source: MLS Now #4445479 Report a problem
    3/24/2023Listed for sale$515,000+30.6%$107/sqft
    Source: MLS Now #4445479 Report a problem
    8/29/2016Sold$394,246$82/sqft
    Source: Public Record Report a problem

    Public tax history

    YearProperty taxesTax assessment
    2025$9,225 -1.6%$163,650
    2024$9,372 +7.9%$163,650
    2023$8,687 +15.3%$163,650 +32.4%
    2022$7,535 -0.2%$123,624
    2021$7,547 $123,624
    2020-- $123,624 -5.9%
    2019$8,443 +1.4%$131,331 +0%
    2018$8,322 +357.3%$131,330
    2017$1,820 $131,330 +378.4%
    2016$1,820 $27,450
    2015$1,820 +446.9%$27,450
    2014$333 $27,450
    Find assessor info on the county website

    Neighborhood: 44264

    Nearby schools

    GreatSchools rating
    Schools provided by the listing agent
    • District: Hudson CSD - 7708

    Source: MLS Now. This data may not be complete. We recommend contacting the local school district to confirm school assignments for this home.

    Get a cash offer in 3 minutes
    Find out how much your home could sell for in as little as 3 minutes with a no-obligation cash offer.
    Estimated market value
    $595,000
    Get a cash offer in 3 minutes
    Find out how much your home could sell for in as little as 3 minutes with a no-obligation cash offer.
    Estimated market value
    $595,000