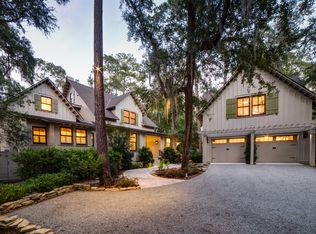
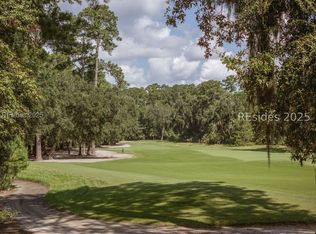
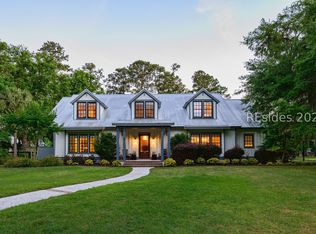
Nestled along the 8th fairway of the prestigious May River Golf Course, this architectural masterpiece seamlessly blends timeless Lowcountry elegance with modern versatility. Inside, exceptional craftsmanship shines through sophisticated details like barreled kitchen ceilings, custom cabinetry, designer lighting, and variable-width reclaimed circle-sawn hardwood floors. The fluid, open-concept main level introduces an inviting foyer, spacious living and dining rooms, a gourmet kitchen, and a luxurious primary suite. A 2024 expansion introduced a stately library complete with a private wet bar. Upstairs, two en-suite guest bedrooms flank a central media room, offering ultimate privacy- all overlooking picturesque golf course views. For unparalleled flexibility, a separate staircase ascends to a second primary suite which was also added in 2024, ideal for multi-generational living or guests. Completing this remarkable estate is a private-entrance carriage house above the garage, featuring a guest bedroom, kitchenette, sitting room, and bath.
Pending
$3,995,000
5 High Hope Way, Bluffton, SC 29910
5beds
4,766sqft
Single Family Residence
Built in 2015
0.36 Acres Lot
$-- Zestimate®
$838/sqft
$-- HOA
What's special
Inviting foyerStately libraryBarreled kitchen ceilingsExceptional craftsmanshipPicturesque golf course viewsEn-suite guest bedroomsSecond primary suite
- 161 days
- 274
- 7
Zillow last checked:
Listing updated:
Listed by:
The Ussery Group 843-247-8500,
Charter One Realty
Source: REsides, Inc.,MLS#: 507064
Facts & features
Interior
Bedrooms & bathrooms
- Bedrooms: 5
- Bathrooms: 7
- Full bathrooms: 5
- 1/2 bathrooms: 2
Primary bedroom
- Level: First
Heating
- Central, Gas, Heat Pump
Cooling
- Central Air
Appliances
- Included: Dryer, Dishwasher, Freezer, Disposal, Gas Range, Ice Maker, Microwave, Oven, Range, Refrigerator, Self Cleaning Oven, Stove, Washer
Features
- Bookcases, Built-in Features, Ceiling Fan(s), Carbon Monoxide Detector, Fireplace, Main Level Primary, Multiple Primary Suites, Multiple Closets, Smooth Ceilings, Entrance Foyer
- Flooring: Wood
- Windows: Other
Interior area
- Total interior livable area: 4,766 sqft
Property
Parking
- Total spaces: 2
- Parking features: Garage, Two Car Garage
- Garage spaces: 2
Features
- Stories: 2
- Patio & porch: Rear Porch, Enclosed, Front Porch, Patio, Porch, Screened
- Exterior features: Enclosed Porch, Sprinkler/Irrigation, Porch, Patio, Rain Gutters, Outdoor Grill
- Pool features: Free Form, Other, Salt Water, Community
- Has view: Yes
- View description: Golf Course, Landscaped
- Water view: Golf Course,Landscaped
Lot
- Size: 0.36 Acres
- Features: 1/2 to 1 Acre Lot
Details
- Parcel number: R61404500003550000
- Special conditions: None
Construction
Type & style
- Home type: SingleFamily
- Architectural style: Two Story
- Property subtype: Single Family Residence
Materials
- Composite Siding
- Roof: Metal
Condition
- Year built: 2015
Details
- Builder model: Custom
Utilities & green energy
- Water: Public
Green energy
- Indoor air quality: Ventilation
Community & HOA
Community
- Security: Fire Alarm, Smoke Detector(s)
- Subdivision: Palmetto Bluff
HOA
- Amenities included: Basketball Court, Bocce Court, Marina, Boat Ramp, Dock, Dog Park, Fitness Center, Fire Pit, Gas, Playground, Pickleball, Pool, RV/Boat Storage, Guard, Spa/Hot Tub, Tennis Court(s), Trail(s)
Location
- Region: Bluffton
Financial & listing details
- Price per square foot: $838/sqft
- Tax assessed value: $3,305,800
- Annual tax amount: $38,783
- Date on market: 4/17/2026
- Listing terms: Cash,Conventional
Estimated market value
Not available
Estimated sales range
Not available
Not available
Price history
| Date | Event | Price |
|---|---|---|
| 9/15/2026 | Pending sale | $3,995,000$838/sqft |
Source:  REsides, Inc. #507064 Report a problem REsides, Inc. #507064 Report a problem | ||
| 4/17/2026 | Listed for sale | $3,995,000+195.2%$838/sqft |
Source: REsides, Inc. #507064 Report a problem | ||
| 1/14/2019 | Sold | $1,353,500-3%$284/sqft |
Source: Public Record Report a problem | ||
| 11/8/2018 | Pending sale | $1,395,000$293/sqft |
Source: Charter One Realty #386040 Report a problem | ||
| 8/28/2018 | Listed for sale | $1,395,000+13.5%$293/sqft |
Source: Charter One Realty #386040 Report a problem | ||
| 7/18/2016 | Sold | $1,229,000-3.6%$258/sqft |
Source: Public Record Report a problem | ||
| 6/1/2016 | Pending sale | $1,275,000$268/sqft |
Source: Celia Dunn Sotheby's International Realty #342044 Report a problem | ||
| 5/20/2016 | Price change | $1,275,000-1.5%$268/sqft |
Source: Celia Dunn Sotheby's International Realty #342044 Report a problem | ||
| 4/21/2016 | Price change | $1,295,000-4.1%$272/sqft |
Source: Celia Dunn Sotheby's International Realty #342044 Report a problem | ||
| 4/14/2016 | Price change | $1,350,000+4.2%$283/sqft |
Source: Celia Dunn Sotheby's International Realty #342044 Report a problem | ||
| 4/12/2016 | Price change | $1,295,000-4.1%$272/sqft |
Source: Celia Dunn Sotheby's International Realty #342044 Report a problem | ||
| 1/1/2016 | Listed for sale | $1,350,000+1664.7%$283/sqft |
Source: Hilton Head Island MLS #342044 Report a problem | ||
| 7/22/2013 | Sold | $76,500-74.1%$16/sqft |
Source: Public Record Report a problem | ||
| 1/21/2005 | Sold | $295,000$62/sqft |
Source: Public Record Report a problem | ||
Public tax history
| Year | Property taxes | Tax assessment |
|---|---|---|
| 2025 | $38,783 +1.5% | $135,970 |
| 2024 | $38,212 +45.3% | $135,970 +45.6% |
| 2023 | $26,306 +9.9% | $93,390 +15% |
| 2022 | $23,932 +1.9% | $81,210 |
| 2021 | $23,493 | $81,210 |
| 2020 | -- | $81,210 -4% |
| 2019 | $23,442 +157.2% | $84,560 +50% |
| 2018 | $9,114 +130% | $56,370 -23.6% |
| 2017 | $3,963 | $73,800 +1289.8% |
| 2016 | $3,963 | $5,310 |
| 2015 | $3,963 | $5,310 |
| 2014 | $3,963 | $5,310 -25% |
| 2013 | $3,963 | $7,080 |
| 2010 | $3,963 | -- |
Find assessor info on the county website
Monthly payment
Est. payment
Payment breakdown
Explore the cost of this home by adjusting the details. Changes won't be saved.Climate risks
Neighborhood: 29910
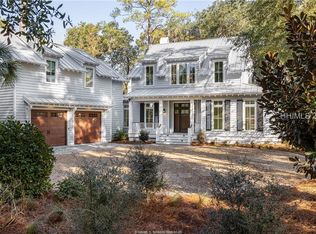
Similar homes
- $3,895,0004 bd5 ba4.4k sqft18 High Hope Way, Bluffton, SC 29910For Sale
 MLS ID #511923, Bryan Byrne. REsides, Inc.
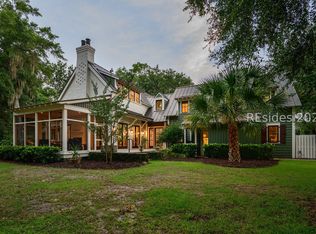
 - $4,125,0005 bd7 ba4.8k sqft32 Gilded Street, Bluffton, SC 29910For Sale
 MLS ID #508840, Bryan Byrne. REsides, Inc.
 - $3,695,0003 bd5 ba4.3k sqft49 Myrtle View Street, Bluffton, SC 29910For Sale
 MLS ID #512650, Bryan Byrne. REsides, Inc.
 - $3,950,0004 bd6 ba3.5k sqft7 Bells Park N, Bluffton, SC 29910For Sale
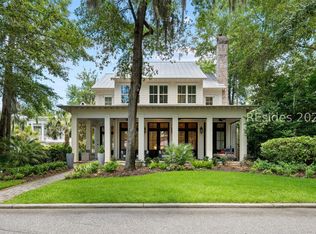 MLS ID #511198, Palmetto Fine Homes. REsides, Inc.
