Skip main navigation
Off market
  • $560,900

    5 High Mill Ct, Owings Mills, MD 21117

    4beds
    2,698sqft
    SingleFamily
    Built in 1991
    9,147 Square Feet Lot
    $560,900 Zestimate®
    $208/sqft
    $3,380 Estimated rent

    Home value

    $560,900

    $533,000 - $589,000

    $3,380/mo

    Zestimate® history
    Loading
    Loading...

    Owner options

    List your home for rent

    $3,380/mo

    Rent Zestimate®

    Find your next renter with Zillow Rental Manager. Plus, with online applications, you can quickly screen prospective tenants – for free.

    Learn more

    $3,380/mo

    Rent Zestimate®

    Refinance and save

    $3,477/mo

    Est. payment

    Refinancing to a lower rate could help reduce your monthly payments and save thousands over the life of the loan.

    See today's rates

    $3,477/mo

    Est. payment

    Explore your selling options

    Work with a Zillow partner agent

    Leverage their expertise and Zillow's premium Showcase listings to get your home seen by more buyers.

    Get started

    List with your own agent

    Get your home in front of millions of buyers by listing it on Zillow.

    Learn how to do it

    Sell it yourself

    Take full control of how buyers see your home on Zillow by listing For Sale by Owner (FSBO).

    List your home

    What's special

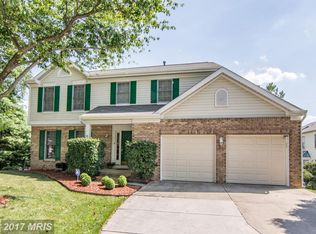
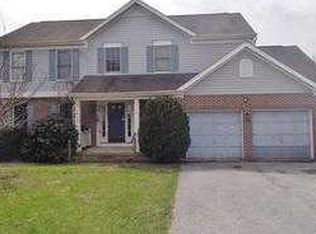
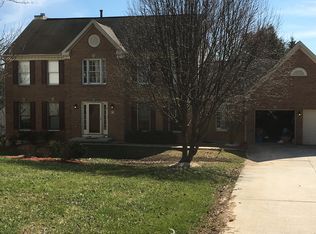
    Gorgeous colonial style home renovated from top to bottom boasting luxurious upgrades and design-inspired features throughout! Stylish maple hardwood floors; Sleek stainless steel appliances; Island with breakfast bar; Upgraded countertops; Ample soft close cabinetry; Lofty bow windows; Primary bedroom with cathedral ceiling and walk-in closet; Primary bath with separate vanities and glass enclosed shower; Fully finished lower-level; Updates: Roof, HVAC, Windows, Garage Door, Completely Renovated Kitchen and Baths, Maple Harwood Floors, Updated Lighting Package, Whole House and Deck Freshly Painted! Exterior Features: Covered Front Porch, Deck, Exterior Lighting, Play Equipment, No Thru Street, Cul-De-Sac, Sidewalks, Street Lights, and Landscaped Grounds. Community Amenities: The Metro at Owings Mills Station and convenient commuter routes including I-795, I-695, and MD-140 offer convenient access to everything Owings Mills has to offer as well as Pikesville, Reisterstown, Towson, and more! Mill Station which has an AMC/IMAX Theater, Valley Centre, Saint Thomas Shopping Center, Garrison Forest Plaza, and Festival at Woodholme provide many nearby shopping, dining, and entertainment options. With close proximity to Green Spring Valley Golf Course, Woodholme Golf Course and Country Club, and Woodholme Park, your outdoor recreation activities are endless!

    This property is off market, which means it's not currently listed for sale or rent on Zillow. This may be different from what's available on other websites or public sources.
    Facts & features

    Interior

    Bedrooms & bathrooms
    • Bedrooms: 4
    • Bathrooms: 3
    • Full bathrooms: 2
    • 1/2 bathrooms: 1
    Heating
    • Forced air
    Cooling
    • Central
    Appliances
    • Included: Dishwasher, Dryer, Microwave, Washer
    Features
    • Ceiling Fan(s), Kitchen Island, Recessed Lighting, Walk-In Closet(s), Dining Area, Eat-in Kitchen, Carpet, Open Floorplan, Wood Floors, Attic, Formal/Separate Dining Room, Breakfast Area, Upgraded Countertops, Family Room Off Kitchen, Primary Bath(s)
    • Flooring: Carpet, Hardwood
    • Basement: Finished
    • Has fireplace: Yes
    Interior area
    • Total interior livable area: 2,698 sqft
    • Finished area below ground: 344

    Property

    Parking
    • Total spaces: 2
    • Parking features: Garage - Attached
    Accessibility
    • Accessibility features: Other
    Features
    • Exterior features: Vinyl, Brick
    Lot
    • Size: 9,147 sqft
    Details
    • Parcel number: 042100010615
    • Special conditions: Standard

    Construction

    Type & style
    • Home type: SingleFamily
    • Architectural style: Conventional
    Materials
    • Roof: Shake / Shingle
    Condition
    • Year built: 1991

    Community & neighborhood

    Location
    • Region: Owings Mills

    Other

    Other facts
    • Heating: Forced Air
    • Appliances: Dishwasher, Disposal, Built-in Microwave, Exhaust Fan, Water Heater, Dryer, Washer, Self Cleaning Oven, Stainless Steel Appliance(s), Stove, Oven/Range - Electric, Oven - Single
    • InteriorFeatures: Ceiling Fan(s), Kitchen Island, Recessed Lighting, Walk-In Closet(s), Dining Area, Eat-in Kitchen, Carpet, Open Floorplan, Wood Floors, Attic, Formal/Separate Dining Room, Breakfast Area, Upgraded Countertops, Family Room Off Kitchen, Primary Bath(s)
    • GarageYN: true
    • AttachedGarageYN: true
    • HeatingYN: true
    • CoolingYN: true
    • StructureType: Detached
    • ConstructionMaterials: Vinyl Siding, Brick, Brick Front
    • StoriesTotal: 3
    • ArchitecturalStyle: Colonial
    • SpecialListingConditions: Standard
    • CoveredSpaces: 2
    • Cooling: Central Air, Ceiling Fan(s)
    • ParkingFeatures: Attached Garage, Garage Door Opener, Garage Faces Front, Inside Entrance
    • BelowGradeFinishedArea: 344
    • AccessibilityFeatures: Other
    • MlsStatus: Pending
    • TaxAnnualAmount: 4501.0

    Price history

    DateEventPrice
    2/5/2021Sold$450,000+3.4%$167/sqft
    Source: Public Record Report a problem
    11/26/2020Pending sale$435,000$161/sqft
    Source: Long and Foster Real Estate #MDBC513428 Report a problem
    11/24/2020Listed for sale$435,000+80.5%$161/sqft
    Source: Northrop Realty, A Long & Foster Company #MDBC513428 Report a problem
    6/24/2019Sold$241,000$89/sqft
    Source: Public Record Report a problem
    9/9/2015Listing removed$3,000$1/sqft
    Source: Owner Report a problem
    8/10/2015Listed for rent$3,000$1/sqft
    Source: Owner Report a problem

    Public tax history

    YearProperty taxesTax assessment
    2025$6,342 +36.8%$412,067 +7.7%
    2024$4,636 +7.2%$382,500 +7.2%
    2023$4,323 +7.8%$356,700 -6.7%
    2022$4,011 +8.5%$382,500 +25.4%
    2021$3,698 +4.2%$305,100 +4.2%
    2020$3,550 +4.3%$292,933 -4%
    2019$3,403 +4.5%$305,100 +13.6%
    2018$3,255 $268,600
    2017$3,255 -39.1%$268,600
    2016$5,345 $268,600 -1.1%
    2015$5,345 $271,700
    2014$5,345 $271,700
    2013-- $271,700 -13.4%
    2012-- $313,700
    2011-- $313,700
    2010-- $313,700 -24.6%
    2009-- $415,920 +12.9%
    2008-- $368,356 +14.8%
    2007-- $320,793 +17.4%
    2006-- $273,230 +10.3%
    2005-- $247,790 +11.4%
    2004-- $222,350 +12.9%
    2003-- $196,910 +2.1%
    2002-- $192,902 +2.1%
    2001-- $188,896

    Find assessor info on the county website

    Neighborhood: 21117

    Nearby schools

    GreatSchools rating
    Schools provided by the listing agent
    • Elementary: REISTERSTOWN
    • Middle: FRANKLIN
    • High: OWINGS MILLS
    • District: BALTIMORE COUNTY PUBLIC SCHOOLS

    Source: The MLS. This data may not be complete. We recommend contacting the local school district to confirm school assignments for this home.

    Get a cash offer in 3 minutes
    Find out how much your home could sell for in as little as 3 minutes with a no-obligation cash offer.
    Estimated market value
    $560,900
    Get a cash offer in 3 minutes
    Find out how much your home could sell for in as little as 3 minutes with a no-obligation cash offer.
    Estimated market value
    $560,900