Set at the end of High Noon Court, 5 acre, 4BR, 1.75 bath manufactured home pairs privacy with convenient access just outside Sundance. Wide Wyoming views and no through traffic create a peaceful country setting, while the flexible floor plan provides space for guests, hobbies, or a home office. Highway access and Interstate 90 make everyday trips simple, whether you are heading to Spearfish/Gillette, downtown Sundance, or farther afield. Devils Tower National Monument and the Black Hills offer memorable recreation within reach. Schedule your private showing and explore the quiet possibilities at 5 High Noon Ct. $$310,000
Under contract
$310,000
5 High Noon Ct, Sundance, WY 82729
4beds
--sqft
Manufactured Home w/ Land
Built in 2022
5 Acres Lot
$302,900 Zestimate®
$--/sqft
$-- HOA
What's special
- 10 days
- 18
- 0
Zillow last checked:
Listing updated:
Listed by:
Jeb Hughes,
Western Properties
Source: Black Hills AOR,MLS#: 90366
Facts & features
Interior
Bedrooms & bathrooms
- Bedrooms: 4
- Bathrooms: 2
- Full bathrooms: 2
Heating
- Electric, Forced Air
Appliances
- Laundry: Main Level
Features
- Flooring: Carpet, Laminate
- Has basement: No
- Has fireplace: No
Property
Parking
- Parking features: No Garage
Lot
- Size: 5 Acres
Details
- Parcel number: 51621920400501
Construction
Type & style
- Home type: MobileManufactured
- Architectural style: Ranch
- Property subtype: Manufactured Home w/ Land
Materials
- Roof: Composition
Condition
- Year built: 2022
Community & HOA
Community
- Subdivision: Sundance Ridge Estates
HOA
- Has HOA: Yes
- Services included: None
Location
- Region: Sundance
Financial & listing details
- Tax assessed value: $128,938
- Date on market: 10/5/2026
Estimated market value
$302,900
$288,000 - $318,000
Not available
Price history
| Date | Event | Price |
|---|---|---|
| 10/5/2026 | Contingent | $310,000 |
Source:  Black Hills AOR #90366 Report a problem Black Hills AOR #90366 Report a problem | ||
| 9/17/2026 | Listed for sale | $310,000-1.6% |
Source:  Mount Rushmore Area AOR #90366 Report a problem Mount Rushmore Area AOR #90366 Report a problem | ||
| 9/11/2026 | Listing removed | $315,000 |
Source:  Northeast Wyoming Realtors Association #26-494 Report a problem Northeast Wyoming Realtors Association #26-494 Report a problem | ||
| 7/17/2026 | Price change | $315,000-6% |
Source: Mount Rushmore Area AOR #88528 Report a problem | ||
| 6/15/2026 | Price change | $335,000-2.9% |
Source: Mount Rushmore Area AOR #88528 Report a problem | ||
| 5/5/2026 | Listed for sale | $345,000 |
Source: Mount Rushmore Area AOR #88528 Report a problem | ||
Public tax history
| Year | Property taxes | Tax assessment |
|---|---|---|
| 2026 | -- | $12,249 +33% |
| 2025 | $576 | $9,212 |
Find assessor info on the county website
Monthly payment
Climate risks
Neighborhood: 82729
Nearby schools
Schools provided by the listing agent
- District: Wyoming
Source: Black Hills AOR. This data may not be complete. We recommend contacting the local school district to confirm school assignments for this home.
Similar homes
- $449,0004 bd3 ba-- sqft308 E Thompson St, Sundance, WY 82729New Construction
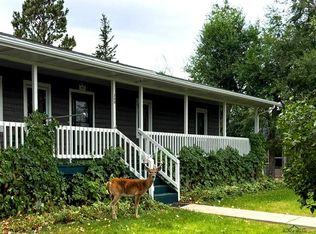 MLS ID #90373, Jeb Hughes, Western Properties. Black Hills AOR
 - $399,9996 bd2 ba2.3k sqft321 N West St, Sundance, WY 82729For Sale
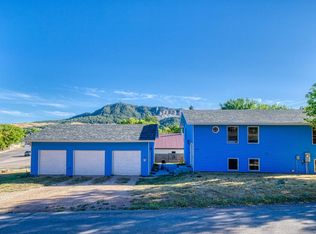
 MLS ID #26-1105, Tracy S. Cuffel, Brokers of Wyoming. Northeast Wyoming Realtors Association
 - $255,0002 bd1 ba892 sqft618 E Cleveland St, Sundance, WY 82729For Sale
 MLS ID #25-3169, Patrick L. Donahue, Western Properties, Inc.. Northeast Wyoming Realtors Association
