Located literally .6 miles and only a 5-minute bike/scooter ride on sidewalks to TRAIN STATION. In addition, it’s just a 4 minute Stroll/Walk to Bedford Hills Elementary School. Hardwood flooring under carpets ready for refinishing.
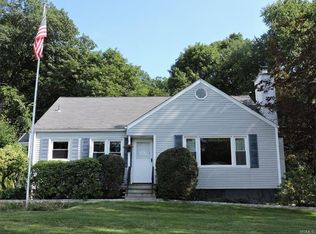
Featuring 3 nicely sized bedrooms in a location hard to beat, close to train, schools, and highways. Thoughtful upgrades include new windows, doors, siding, and a one-car garage with pristine flooring and fresh paint. Modernized systems — including a NEW Ductless Mini Split and HVAC — ensure year-round comfort. The remodeled bathroom boasts contemporary fixtures and finishes, while the expansive lower-level bonus room offers endless possibilities for a home office, playroom, or creative studio.
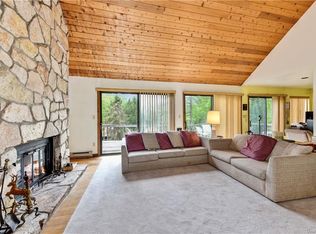
The eat-in kitchen is ideal for casual dining, and the spacious living room invites you to relax by the wood-burning fireplace. Need more space? The expansive finished lower level offers endless possibilities—media room, playroom, gym, office or all of the above!
Welcome to this beautifully updated home, where style and comfort blend effortlessly. A spacious living room with a cozy wood-burning fireplace flows seamlessly into the dining room, creating the perfect backdrop for everyday living and entertaining. The recently renovated kitchen shines with premium quartz countertops, sleek black stainless-steel appliances, and a dedicated coffee bar designed for morning rituals or evening wind-downs.
New above-ground oil tank and HVAC Mini Split System. The garage has an epoxy floor. HARWOOD FLOORS under the first-floor carpeting.
With every detail carefully considered, this home is move-in ready and waiting for its next chapter.
Sold for $669,000
$669,000
5 High Street, Bedford Hills, NY 10507
3beds
1,612sqft
Single Family Residence, Residential
Built in 1965
10,331 Square Feet Lot
$686,000 Zestimate®
$415/sqft
$3,988 Estimated rent
Home value
$686,000
$617,000 - $761,000
$3,988/mo
Zestimate® history
Owner options
List your home for rent
$3,988/mo
Rent Zestimate®
Find your next renter with Zillow Rental Manager. Plus, with online applications, you can quickly screen prospective tenants – for free.
$3,988/mo
Rent Zestimate®
Refinance and save
$4,426/mo
Est. payment
Refinancing to a lower rate could help reduce your monthly payments and save thousands over the life of the loan.
$4,426/mo
Est. payment
Explore your selling options
Work with a Zillow partner agent
Leverage their expertise and Zillow's premium Showcase listings to get your home seen by more buyers.
Get startedList with your own agent
Get your home in front of millions of buyers by listing it on Zillow.
Learn how to do itSell it yourself
Take full control of how buyers see your home on Zillow by listing For Sale by Owner (FSBO).
List your homeWhat's special
Finished lower levelSleek black stainless-steel appliancesExpansive lower-level bonus roomWood-burning fireplaceOne-car garageHardwood flooringRemodeled bathroom
Zillow last checked:
Listing updated:
Listed by:
Justin Pieragostini 914-447-3396,
Coldwell Banker Realty 914-232-7000
Bought with:
Tara Siegel, 10401272849
Houlihan Lawrence Inc.
Source: OneKey® MLS as distributed by MLS GRID,MLS#: 929266
Facts & features
Interior
Bedrooms & bathrooms
- Bedrooms: 3
- Bathrooms: 1
- Full bathrooms: 1
Heating
- Baseboard
Cooling
- Central Air
Appliances
- Included: Other
Features
- First Floor Bedroom
- Flooring: Carpet, Hardwood
- Basement: Finished,Walk-Out Access
- Attic: Partial
- Number of fireplaces: 1
Interior area
- Total structure area: 1,612
- Total interior livable area: 1,612 sqft
Property
Parking
- Total spaces: 1
- Parking features: Garage
- Garage spaces: 1
Lot
- Size: 10,331 Square Feet
Details
- Parcel number: 2000060015000030000045
- Special conditions: None
Construction
Type & style
- Home type: SingleFamily
- Architectural style: Ranch
- Property subtype: Single Family Residence, Residential
Condition
- Year built: 1965
Utilities & green energy
- Sewer: Septic Tank
- Water: Public
- Utilities for property: Electricity Connected
Community & HOA
HOA
- Has HOA: No
Location
- Region: Bedford Hills
Financial & listing details
- Price per square foot: $415/sqft
- Tax assessed value: $569,850
- Annual tax amount: $11,452
- Date on market: 10/27/2025
- Cumulative days on market: 155 days
- Listing agreement: Exclusive Right To Sell
- Electric utility on property: Yes
Price history
| Date | Event | Price |
|---|---|---|
| 3/17/2026 | Sold | $669,000+3.1%$415/sqft |
Source:  OneKey® MLS as distributed by MLS GRID #929266 Report a problem OneKey® MLS as distributed by MLS GRID #929266 Report a problem | ||
| 12/22/2025 | Pending sale | $649,000$403/sqft |
Source: OneKey® MLS as distributed by MLS GRID #929266 Report a problem | ||
| 10/27/2025 | Listed for sale | $649,000$403/sqft |
Source: OneKey® MLS as distributed by MLS GRID #929266 Report a problem | ||
| 10/27/2025 | Listing removed | $649,000$403/sqft |
Source: OneKey® MLS as distributed by MLS GRID #911397 Report a problem | ||
| 10/3/2025 | Price change | $649,000-2.4%$403/sqft |
Source: OneKey® MLS as distributed by MLS GRID #911397 Report a problem | ||
| 9/16/2025 | Price change | $665,000-2.9%$413/sqft |
Source: OneKey® MLS as distributed by MLS GRID #911397 Report a problem | ||
| 7/14/2025 | Listed for sale | $685,000+117.5%$425/sqft |
Source: OneKey® MLS as distributed by MLS GRID #889221 Report a problem | ||
| 12/7/2001 | Sold | $315,000$195/sqft |
Source: Public Record Report a problem | ||
Public tax history
| Year | Property taxes | Tax assessment |
|---|---|---|
| 2025 | -- | $43,595 0% |
| 2024 | -- | $43,600 |
| 2023 | -- | $43,600 |
| 2022 | -- | $43,600 |
| 2021 | -- | $43,600 |
| 2020 | -- | $43,600 |
| 2019 | -- | $43,600 +3.6% |
| 2018 | -- | $42,100 |
| 2017 | -- | $42,100 |
| 2016 | -- | $42,100 |
| 2015 | -- | $42,100 |
| 2014 | -- | $42,100 |
| 2013 | -- | $42,100 |
| 2012 | -- | $42,100 |
| 2011 | -- | $42,100 |
| 2010 | -- | $42,100 |
| 2009 | -- | $42,100 |
| 2008 | -- | $42,100 |
| 2007 | -- | $42,100 |
| 2006 | -- | $42,100 |
| 2005 | -- | $42,100 |
| 2004 | -- | $42,100 |
| 2003 | -- | $42,100 |
| 2002 | -- | $42,100 |
| 2001 | -- | $42,100 |
| 2000 | -- | $42,100 |
| 1999 | -- | $42,100 |
Find assessor info on the county website
Neighborhood: 10507
Nearby homes
- $862,3003 bd2 ba1.9k sqft36 S Church St, Bedford Hills, NY 10507Off Market
- $---- bd-- ba-- sqft60 Bedford Center Rd, Bedford Hills, NY 10507Off Market
- $3,300,0006 bd9 ba9.8k sqft103 Stone Bridge Ln, Bedford Hills, NY 10507Sold

- $1,788,1005 bd4 ba4.4k sqft86 Bedford Center Rd, Bedford Hills, NY 10507Off Market
- $2,286,5005 bd5 ba5k sqft50 Bedford Center Rd, Bedford Hills, NY 10507Off Market
- $3,713,82328.98 Acres109 Stone Bridge Ln, Bedford Hills, NY 10507Sold
- $2,825,0005 bd6 ba8.3k sqft54 Bedford Center Rd, Bedford Hills, NY 10507Sold
- $1,142,7003 bd1 ba2k sqft90 Bedford Center Rd, Bedford Hills, NY 10507Off Market
Nearby schools
GreatSchools rating
- 9/10West Patent Elementary SchoolGrades: K-5Distance: 0.9 mi
- 7/10Fox Lane Middle SchoolGrades: 6-8Distance: 2.9 mi
- 7/10Fox Lane High SchoolGrades: 9-12Distance: 2.6 mi
Schools provided by the listing agent
- Elementary: Bedford Hills Elementary School
- Middle: Fox Lane Middle School
- High: Fox Lane High School
Source: OneKey® MLS as distributed by MLS GRID. This data may not be complete. We recommend contacting the local school district to confirm school assignments for this home.
- New York
- Westchester County
- Bedford Hills
- 10507
- 5 High Street
Nearby cities
Nearby zip codes
Other Bedford Hills Topics
