Skip main navigation
Closed
  • Listed by: Coldwell Banker Realty Nashua
    Bought with: LPT Realty
    $390,000

    5 High Street, Concord, NH 03303

    3beds
    1,441sqft
    Single Family Residence
    Built in 1867
    7,841 Square Feet Lot
    $390,100 Zestimate®
    $271/sqft
    $3,191 Estimated rent

    Home value

    $390,100

    $367,000 - $414,000

    $3,191/mo

    Zestimate® history
    Loading
    Loading...

    Owner options

    List your home for rent

    $3,191/mo

    Rent Zestimate®

    Find your next renter with Zillow Rental Manager. Plus, with online applications, you can quickly screen prospective tenants – for free.

    Learn more

    $3,191/mo

    Rent Zestimate®

    Refinance and save

    $2,618/mo

    Est. payment

    Refinancing to a lower rate could help reduce your monthly payments and save thousands over the life of the loan.

    See today's rates

    $2,618/mo

    Est. payment

    Explore your selling options

    Work with a Zillow partner agent

    Leverage their expertise and Zillow's premium Showcase listings to get your home seen by more buyers.

    Get started

    List with your own agent

    Get your home in front of millions of buyers by listing it on Zillow.

    Learn how to do it

    Sell it yourself

    Take full control of how buyers see your home on Zillow by listing For Sale by Owner (FSBO).

    List your home

    What's special

    Three spacious bedroomsCentral vacuum adds convenience
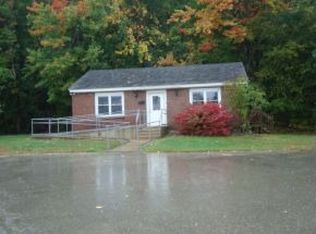
    Welcome to 5 High Street in Penacook, where history meets charm. Built in 1867, this lovingly maintained New Englander invites you to enjoy three spacious bedrooms, a welcoming full bath on the first floor, and a convenient 3/4 bath with laundry upstairs. The dining and living rooms, just off the kitchen, create the perfect flow for easy entertaining with family and friends. Cozy up by the gas stoves in the living room and kitchen on chilly days, as hardwood floors add elegance throughout the foyer, living, and dining rooms. A central vacuum adds convenience. Step through glass sliding doors from the kitchen onto the deck and take in stunning views of the beautiful gardens—a tranquil retreat just outside your door. With 1,441 square feet of comfortable living space and a full basement for storage, this property blends historical character with modern comfort, ready to welcome you home.

    Zillow last checked:

    Listing updated:

    Listed by:

    Kathy Baldridge,

    Coldwell Banker Realty Nashua Cell:603-493-4472

    Bought with:

    Kristina Livingston

    LPT Realty

    Source: PrimeMLS,MLS#: 5087724MLS Logo

    Facts & features

    Interior

    Bedrooms & bathrooms
    • Bedrooms: 3
    • Bathrooms: 2
    • Full bathrooms: 1
    • 3/4 bathrooms: 1
    Heating
    • Natural Gas, Baseboard, Electric, Forced Air, Gas Stove
    Cooling
    • Wall Unit(s)
    Appliances
    • Included: Dishwasher, Disposal, Dryer, Range Hood, Microwave, Gas Range, Washer, Water Heater
    • Laundry: 2nd Floor Laundry
    Features
    • Central Vacuum, Dining Area, Kitchen/Dining, Natural Light
    • Flooring: Carpet, Hardwood, Vinyl
    • Basement: Concrete Floor,Full,Other,Interior Stairs,Sump Pump,Unfinished,Interior Access,Basement Stairs,Interior Entry
    Interior area
    • Total structure area: 2,486
    • Total interior livable area: 1,441 sqft
    • Finished area above ground: 1,441
    • Finished area below ground: 0

    Property

    Parking
    • Parking features: Paved, Driveway
    • Has uncovered spaces: Yes
    Features
    • Levels: Two
    • Stories: 2
    • Patio & porch: Porch
    • Exterior features: Deck, Garden
    • Fencing: Partial
    Lot
    • Size: 7,841 sqft
    • Features: Interior Lot, Landscaped, In Town, Neighborhood
    Details
    • Parcel number: BOSCM0081DB000075L000000
    • Zoning description: Residential

    Construction

    Type & style
    • Home type: SingleFamily
    • Architectural style: New Englander
    • Property subtype: Single Family Residence
    Materials
    • Wood Siding
    • Foundation: Brick, Stone
    • Roof: Metal,Other,Rolled/Hot Mop
    Condition
    • New construction: No
    • Year built: 1867

    Utilities & green energy

    • Electric: 150 Amp Service
    • Sewer: Public Sewer
    • Utilities for property: Cable Available, Gas at Street

    Community & neighborhood

    Security
    • Security features: Carbon Monoxide Detector(s), Smoke Detector(s), Battery Smoke Detector
    Location
    • Region: Boscawen

    Other

    Other facts
    • Road surface type: Paved

    Price history

    DateEventPrice
    6/26/2026Sold$390,000+2.6%$271/sqft
    Source: PrimeMLS #5087724 Report a problem
    5/11/2026Pending sale$380,000$264/sqft
    Source: PrimeMLS #5087724 Report a problem
    5/8/2026Listed for sale$380,000+347.1%$264/sqft
    Source: PrimeMLS #5087724 Report a problem
    3/5/2003Sold$85,000$59/sqft
    Source: Agent Provided Report a problem

    Public tax history

    YearProperty taxesTax assessment
    2024$8,865 -0.9%$460,300
    2023$8,944 -0.8%$460,300 +58.1%
    2022$9,018 +15.6%$291,200
    2020$7,801 -4.7%$291,200
    2019$8,189 +5.7%$291,200
    2018$7,746 -6.3%$291,200 +5.6%
    2017$8,263 +4.8%$275,700
    2016$7,888 -2.7%$275,700
    2015$8,106 +3%$275,700
    2014$7,871 +5.5%$275,700
    2013$7,460 +11.9%$275,700 -13%
    2012$6,669 $316,800
    2011$6,669 +0.3%$316,800
    2010$6,646 -8.3%$316,800 -5.6%
    2009$7,249 -11%$335,600 -2.9%
    2008$8,147 $345,500

    Find assessor info on the county website

    Neighborhood: 03303

    Nearby schools

    GreatSchools rating
    Schools provided by the listing agent
    • Elementary: Penacook Elementary
    • Middle: Merrimack Valley Middle School
    • High: Merrimack Valley High School

    Source: PrimeMLS. This data may not be complete. We recommend contacting the local school district to confirm school assignments for this home.

    Get pre-qualified for a loan
    At Zillow Home Loans, we can pre-qualify you in as little as 5 minutes with no impact to your credit score.

    An equal housing lender. NMLS #10287.