Skip main navigation
Sold for $507,000
  • $507,000

    5 High Trail, New Milford, CT 06776

    4beds
    2,268sqft
    Single Family Residence
    Built in 1996
    0.98 Acres Lot
    $603,400 Zestimate®
    $224/sqft
    $5,987 Estimated rent

    Home value

    $603,400

    $573,000 - $634,000

    $5,987/mo

    Zestimate® history
    Loading
    Loading...

    Owner options

    List your home for rent

    $5,987/mo

    Rent Zestimate®

    Find your next renter with Zillow Rental Manager. Plus, with online applications, you can quickly screen prospective tenants – for free.

    Learn more

    $5,987/mo

    Rent Zestimate®

    Refinance and save

    $3,468/mo

    Est. payment

    Refinancing to a lower rate could help reduce your monthly payments and save thousands over the life of the loan.

    See today's rates

    $3,468/mo

    Est. payment

    Explore your selling options

    Work with a Zillow partner agent

    Leverage their expertise and Zillow's premium Showcase listings to get your home seen by more buyers.

    Get started

    List with your own agent

    Get your home in front of millions of buyers by listing it on Zillow.

    Learn how to do it

    Sell it yourself

    Take full control of how buyers see your home on Zillow by listing For Sale by Owner (FSBO).

    List your home

    What's special

    Formal dining rmGround-level deckSpacious kitchenGranite countersNature center
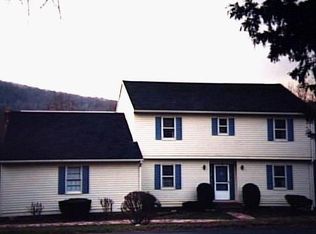
    This 4BR, 2½ Bath Colonial's set back from the road on a quiet culdesac. On just under 1 ac. of fenced grounds this property ft. a stone wall w/Gated Entry. Welcoming Center Hall Foyer. Spacious Kitchen w/Breakfast Nook, Center Isl+Pantry. Kitchen ft. Granite Counters, Marble Fl+Stainless Stl Appls. Kitchen opens to Family Rm w/Fireplace to keep you warm+cozy on winter nights. Formal Dining Rm perfect for entertaining. 4 spacious BRs upstairs. Primary BR w/impressive Tray Ceil+custom-built WIC w/wall safe+digital lock. Private Full Bath w/dbl sink+glass shower encl. New in '16- Roof/Siding/Windows/Doors+Gar Door. Warranty's transferable to new owner. Freshly painted rooms+beautiful HW Floors thru out. Newer mechanicals. Tankless HW system w/hot water on demand. 1st Fl Laundry. Central A/C. Generator w/Shed. Hardwired for Ethernet w/Wifi signal booster, AC outlets w/USB plug-ins+ceiling fan w/Bluetooth spkr. Auto night lights/video doorbell/accent lights+solar powered gate. Nest smoke+CO detectors. Video+audio surveillance let you know who’s arrived+where your kids or pets are at all times. View guests at the gate+grant access from your phone or smart device. Just outside your door's a ground-level deck, sprawling lawn+shed. Located on a quiet residential street yet convenient to RT-202+only 90 mins from NYC. Enjoy the serenity of nature from the comfort of your home or explore nearby destinations like the State Park, Nature Center, Lake or Wine Trail. Come see for yourself! Video+audio equiptment in use on the premises.

    Zillow last checked:

    Listing updated:

    Listed by:

    Peter Testa 203-442-3873,

    Nationwide Homes 203-482-0102

    Bought with:

    Paul Koutsopoulos, RES.0788188

    Berkshire Hathaway NE Prop.

    Source: Smart MLS,MLS#: 170554302MLS Logo

    Facts & features

    Interior

    Bedrooms & bathrooms
    • Bedrooms: 4
    • Bathrooms: 3
    • Full bathrooms: 2
    • 1/2 bathrooms: 1
    Primary bedroom
    • Features: Ceiling Fan(s), Full Bath, Hardwood Floor, Walk-In Closet(s)
    • Level: Upper
    • Area: 221 Square Feet
    • Dimensions: 13 x 17
    Bedroom
    • Features: Ceiling Fan(s), Wall/Wall Carpet
    • Level: Upper
    • Area: 165 Square Feet
    • Dimensions: 11 x 15
    Bedroom
    • Features: Ceiling Fan(s), Hardwood Floor
    • Level: Upper
    • Area: 120 Square Feet
    • Dimensions: 10 x 12
    Bedroom
    • Features: Ceiling Fan(s), Hardwood Floor
    • Level: Upper
    • Area: 168 Square Feet
    • Dimensions: 12 x 14
    Dining room
    • Features: Ceiling Fan(s), Hardwood Floor
    • Level: Main
    • Area: 182 Square Feet
    • Dimensions: 13 x 14
    Family room
    • Features: Fireplace, Hardwood Floor
    • Level: Main
    • Area: 238 Square Feet
    • Dimensions: 14 x 17
    Kitchen
    • Features: Ceiling Fan(s), Dining Area, Granite Counters, Kitchen Island, Marble Floor, Pantry
    • Level: Main
    • Area: 285 Square Feet
    • Dimensions: 15 x 19
    Living room
    • Features: Hardwood Floor
    • Level: Main
    • Area: 182 Square Feet
    • Dimensions: 13 x 14
    Heating
    • Baseboard, Propane
    Cooling
    • Central Air
    Appliances
    • Included: Gas Range, Oven/Range, Microwave, Range Hood, Refrigerator, Ice Maker, Dishwasher, Washer, Dryer, Tankless Water Heater
    • Laundry: Main Level
    Features
    • Sound System, Entrance Foyer, Smart Thermostat
    • Doors: Storm Door(s)
    • Windows: Thermopane Windows
    • Basement: Full,Unfinished
    • Attic: Pull Down Stairs
    • Number of fireplaces: 1
    Interior area
    • Total structure area: 2,268
    • Total interior livable area: 2,268 sqft
    • Finished area above ground: 2,268

    Property

    Parking
    • Total spaces: 2
    • Parking features: Attached, Garage Door Opener, Private, Paved
    • Attached garage spaces: 2
    • Has uncovered spaces: Yes
    Features
    • Patio & porch: Deck
    • Exterior features: Lighting, Stone Wall
    • Fencing: Full,Stone
    Lot
    • Size: 0.98 Acres
    • Features: Cul-De-Sac
    Details
    • Additional structures: Shed(s)
    • Parcel number: 1873697
    • Zoning: R40
    • Other equipment: Generator

    Construction

    Type & style
    • Home type: SingleFamily
    • Architectural style: Colonial
    • Property subtype: Single Family Residence
    Materials
    • Vinyl Siding
    • Foundation: Concrete Perimeter
    • Roof: Asphalt
    Condition
    • New construction: No
    • Year built: 1996
    Details
    • Warranty included: Yes

    Utilities & green energy

    • Sewer: Septic Tank
    • Water: Well
    Green energy
    • Energy efficient items: Thermostat, Doors, Windows

    Community & neighborhood

    Security
    • Security features: Security System
    Community
    • Community features: Golf, Lake, Park, Playground
    Location
    • Region: New Milford
    • Subdivision: Northville

    Price history

    DateEventPrice
    8/16/2023Sold$507,000-2.3%$224/sqft
    Source: Smart MLS #170554302 Report a problem
    7/13/2023Pending sale$519,000$229/sqft
    Source: Smart MLS #170554302 Report a problem
    6/6/2023Price change$519,000-2.1%$229/sqft
    Source: Smart MLS #170554302 Report a problem
    4/14/2023Listed for sale$530,000+65.6%$234/sqft
    Source: Smart MLS #170554302 Report a problem
    8/1/2014Sold$320,000+36.2%$141/sqft
    Source: Smart MLS #99066932 Report a problem
    7/2/1997Sold$235,000+4.4%$104/sqft
    Source: Public Record Report a problem
    7/2/1996Sold$225,000$99/sqft
    Source: Public Record Report a problem

    Public tax history

    YearProperty taxesTax assessment
    2025$11,053 +58.3%$362,390 +54.5%
    2024$6,983 +2.7%$234,570
    2023$6,798 +2.2%$234,570
    2022$6,650 +1.4%$234,570
    2021$6,561 -0.1%$234,570 +2.5%
    2020$6,565 -0.1%$228,900
    2019$6,569 +1.9%$228,900
    2018$6,448 +3.4%$228,900
    2017$6,238 +1.8%$228,900
    2016$6,128 +0.3%$228,900 +0.2%
    2015$6,108 $228,340

    Find assessor info on the county website

    Neighborhood: 06776

    Nearby schools

    GreatSchools rating
    Schools provided by the listing agent
    • Elementary: Northville
    • Middle: Schaghticoke,Sarah Noble
    • High: New Milford

    Source: Smart MLS. This data may not be complete. We recommend contacting the local school district to confirm school assignments for this home.

    Get pre-qualified for a loan
    At Zillow Home Loans, we can pre-qualify you in as little as 5 minutes with no impact to your credit score.

    An equal housing lender. NMLS #10287.

    Sell for more on Zillow
    Get a Zillow Showcase℠ listing at no additional cost and you could sell for .
    $603,400
    2% more
    +$12,068
    With Zillow Showcase(estimated)
    $615,468