Welcome to this sun-filled and stylish townhouse offering three finished levels of comfortable living in the desirable Castles at Scotland Yard. The open-concept main level features a beautifully updated kitchen with granite countertops, including a gas stove, a center island with seating, and updated flooring. The kitchen flows seamlessly into the dining area and spacious living room, a cozy wood-burning fireplace, and abundant natural light create the perfect setting for everyday living and entertaining. Upstairs, you'll find two spacious primary suites, each featuring vaulted ceilings, generous closet space, and its own private full bathroom. Skylights above the central staircase and numerous windows throughout the home fill the space with natural light. The finished lower level provides flexible living space perfect for a home office, playroom, gym, or media room, along with a dedicated laundry area and additional storage. Conveniently located with easy access to Route 146, shopping, dining, and everyday amenities, this move-in-ready home offers the perfect blend of comfort, style, and convenience. Don't miss your opportunity to make it your next home!
For sale
Price cut: $14K (8/18)
$374,999
5 Highness Dr, Uxbridge, MA 01569
2beds
2,021sqft
Condominium, Townhouse
Built in 1987
-- sqft lot
$372,800 Zestimate®
$186/sqft
$402/mo HOA
What's special
Cozy wood-burning fireplaceDedicated laundry areaOpen-concept main levelTwo spacious primary suitesGenerous closet spaceCenter island with seatingGas stove
- 32 days
- 751
- 40
Likely to sell faster than
Zillow last checked:
Listing updated:
Listed by:
Aastha Patel 401-714-3022,
Keller Williams Realty Leading Edge 401-333-4900,
Aastha Patel 401-714-3022
Source: MLS PIN,MLS#: 73559076
Facts & features
Interior
Bedrooms & bathrooms
- Bedrooms: 2
- Bathrooms: 3
- Full bathrooms: 2
- 1/2 bathrooms: 1
Primary bedroom
- Features: Bathroom - Full, Ceiling Fan(s), Walk-In Closet(s), Closet, Window(s) - Picture, Attic Access, Closet - Double
- Level: Second
- Area: 238
- Dimensions: 17 x 14
Bedroom 2
- Features: Bathroom - Full, Ceiling Fan(s), Closet, Window(s) - Picture, Attic Access, Closet - Double
- Level: Second
- Area: 196
- Dimensions: 14 x 14
Primary bathroom
- Features: Yes
Bathroom 1
- Features: Bathroom - Half, Flooring - Stone/Ceramic Tile, Countertops - Stone/Granite/Solid
- Level: First
- Area: 30
- Dimensions: 6 x 5
Bathroom 2
- Features: Bathroom - Full, Bathroom - With Shower Stall, Bathroom - With Tub & Shower, Flooring - Stone/Ceramic Tile, Lighting - Overhead
- Level: Second
- Area: 126
- Dimensions: 14 x 9
Bathroom 3
- Features: Bathroom - Full, Bathroom - With Shower Stall, Flooring - Stone/Ceramic Tile, Lighting - Overhead
- Level: Second
- Area: 54
- Dimensions: 6 x 9
Dining room
- Features: Flooring - Hardwood, Exterior Access, Open Floorplan, Lighting - Overhead
- Level: Main,First
- Area: 182
- Dimensions: 14 x 13
Kitchen
- Features: Flooring - Stone/Ceramic Tile, Countertops - Stone/Granite/Solid, Kitchen Island, Cabinets - Upgraded, Exterior Access, Open Floorplan, Stainless Steel Appliances, Gas Stove, Lighting - Overhead
- Level: Main,First
- Area: 286
- Dimensions: 22 x 13
Living room
- Features: Deck - Exterior, Exterior Access, Open Floorplan, Slider
- Level: Main,First
- Area: 228
- Dimensions: 19 x 12
Heating
- Forced Air, Natural Gas
Cooling
- Central Air
Appliances
- Included: Disposal, Microwave, Refrigerator, Washer, Dryer
- Laundry: Electric Dryer Hookup, Washer Hookup, In Basement, In Unit
Features
- Lighting - Overhead, Bonus Room
- Flooring: Tile, Laminate, Hardwood
- Windows: Picture
- Has basement: Yes
- Number of fireplaces: 1
- Fireplace features: Living Room
Interior area
- Total structure area: 2,021
- Total interior livable area: 2,021 sqft
- Finished area above ground: 1,673
- Finished area below ground: 348
Property
Parking
- Total spaces: 4
- Parking features: Attached, Under, Storage, Paved
- Attached garage spaces: 2
- Uncovered spaces: 2
Features
- Patio & porch: Patio
- Exterior features: Patio
Details
- Parcel number: M:029.0 B:2234 L:0015.A,3485667
- Zoning: RES
Construction
Type & style
- Home type: Townhouse
- Property subtype: Condominium, Townhouse
Materials
- Frame
- Roof: Shingle
Condition
- Year built: 1987
Utilities & green energy
- Electric: 100 Amp Service
- Sewer: Public Sewer
- Water: Public
- Utilities for property: for Gas Range, for Electric Dryer, Washer Hookup
Community & HOA
Community
- Features: Shopping, Park, Stable(s), Golf, Medical Facility, Highway Access, House of Worship, Private School, Public School
HOA
- Services included: Insurance, Maintenance Structure, Road Maintenance, Maintenance Grounds, Snow Removal, Trash
- HOA fee: $402 monthly
Location
- Region: Uxbridge
Financial & listing details
- Price per square foot: $186/sqft
- Tax assessed value: $341,100
- Annual tax amount: $4,472
- Date on market: 8/4/2026
Estimated market value
$372,800
$354,000 - $391,000
$2,914/mo
Price history
| Date | Event | Price |
|---|---|---|
| 8/18/2026 | Price change | $374,999-3.6%$186/sqft |
Source: MLS PIN #73559076 Report a problem | ||
| 8/4/2026 | Listed for sale | $389,000+14.1%$192/sqft |
Source: MLS PIN #73559076 Report a problem | ||
| 3/10/2023 | Sold | $341,000+10%$169/sqft |
Source: MLS PIN #73071342 Report a problem | ||
| 1/23/2023 | Contingent | $309,900$153/sqft |
Source: MLS PIN #73071342 Report a problem | ||
| 1/17/2023 | Listed for sale | $309,900+114.5%$153/sqft |
Source: MLS PIN #73071342 Report a problem | ||
| 2/29/2000 | Sold | $144,500+80.6%$71/sqft |
Source: Public Record Report a problem | ||
| 6/23/1993 | Sold | $80,000+37.2%$40/sqft |
Source: Public Record Report a problem | ||
| 8/20/1992 | Sold | $58,310-54.8%$29/sqft |
Source: Public Record Report a problem | ||
| 10/31/1988 | Sold | $128,990$64/sqft |
Source: Public Record Report a problem | ||
Public tax history
| Year | Property taxes | Tax assessment |
|---|---|---|
| 2025 | $4,472 +1.9% | $341,100 +0.4% |
| 2024 | $4,390 +11.7% | $339,800 +20.6% |
| 2023 | $3,930 +15.2% | $281,700 +25.2% |
| 2022 | $3,411 -5.1% | $225,000 -1% |
| 2021 | $3,594 -0.9% | $227,200 +4.9% |
| 2020 | $3,626 +6.2% | $216,600 +10.1% |
| 2019 | $3,414 -5.8% | $196,800 -6.8% |
| 2018 | $3,626 +15.4% | $211,200 +14% |
| 2017 | $3,141 -0.8% | $185,200 +2.8% |
| 2016 | $3,166 +1% | $180,200 |
| 2015 | $3,135 -3.9% | $180,200 -4.4% |
| 2014 | $3,263 +2.3% | $188,500 -3.8% |
| 2013 | $3,189 +6.9% | $195,900 -0.9% |
| 2012 | $2,984 +6.6% | $197,600 -3.2% |
| 2011 | $2,800 +9.3% | $204,100 |
| 2010 | $2,561 -3.8% | $204,100 -11.6% |
| 2009 | $2,661 +7% | $230,800 -2.8% |
| 2008 | $2,487 +2% | $237,500 |
| 2007 | $2,439 -3.5% | $237,500 +1.4% |
| 2006 | $2,527 -8% | $234,200 -0.6% |
| 2005 | $2,748 +23.9% | $235,500 +23% |
| 2004 | $2,218 +11.5% | $191,400 +56.4% |
| 2003 | $1,990 +9.9% | $122,400 |
| 2001 | $1,810 +21.9% | $122,400 +31.8% |
| 2000 | $1,485 | $92,900 |
Find assessor info on the county website
Monthly payment
Est. payment
Payment breakdown
Explore the cost of this home by adjusting the details. Changes won't be saved.Climate risks
Neighborhood: 01569
Nearby schools
Schools provided by the listing agent
- Elementary: Taft
- Middle: Whitin
- High: Uxbridge High School
Source: MLS PIN. This data may not be complete. We recommend contacting the local school district to confirm school assignments for this home.
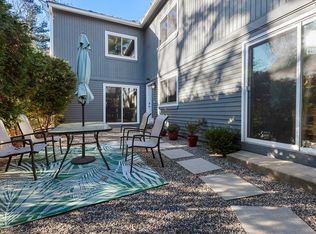
Similar homes
- $460,0003 bd2 ba2k sqft44 Susan Pkwy, Uxbridge, MA 01569For Sale
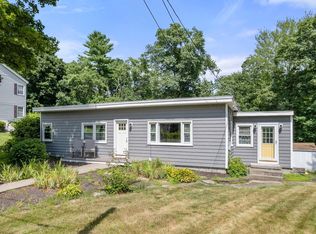 MLS ID #73558385, Cameron Sears, Coldwell Banker Realty - Franklin. MLS PIN
 - $360,0002 bd2 ba1.2k sqft117 Saint Andre Dr #117, Uxbridge, MA 01569For Sale
 MLS ID #73502819, Izabelle Andre, Conway - Bridgewater. MLS PIN
 - $464,0002 bd2 ba1.3k sqftOlde Canal Village, Uxbridge, MA 01569For Sale
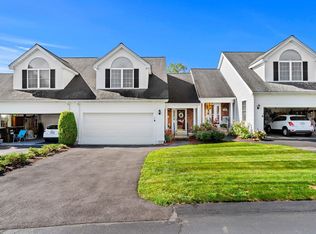 MLS ID #73559717, Jackie Crawford Ross, REMAX Executive Realty. MLS PIN
 - $459,9002 bd3 ba1.7k sqftLaurel Hill, Grafton, MA 01519For Sale
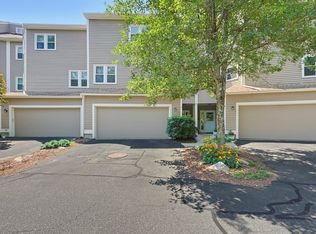 MLS ID #73563370, Karen McNulty, Berkshire Hathaway HomeServices Commonwealth Real Estate. MLS PIN
