Skip main navigation
Off market
  • $582,500

    5 Highridge Dr, Granby, CT 06035

    4beds
    2,605sqft
    SingleFamily
    Built in 1980
    0.72 Acres Lot
    $582,500 Zestimate®
    $224/sqft
    $3,845 Estimated rent

    Home value

    $582,500

    $553,000 - $612,000

    $3,845/mo

    Zestimate® history
    Loading
    Loading...

    Owner options

    List your home for rent

    $3,845/mo

    Rent Zestimate®

    Find your next renter with Zillow Rental Manager. Plus, with online applications, you can quickly screen prospective tenants – for free.

    Learn more

    $3,845/mo

    Rent Zestimate®

    Refinance and save

    $4,140/mo

    Est. payment

    Refinancing to a lower rate could help reduce your monthly payments and save thousands over the life of the loan.

    See today's rates

    $4,140/mo

    Est. payment

    Explore your selling options

    Work with a Zillow partner agent

    Leverage their expertise and Zillow's premium Showcase listings to get your home seen by more buyers.

    Get started

    List with your own agent

    Get your home in front of millions of buyers by listing it on Zillow.

    Learn how to do it

    Sell it yourself

    Take full control of how buyers see your home on Zillow by listing For Sale by Owner (FSBO).

    List your home

    What's special

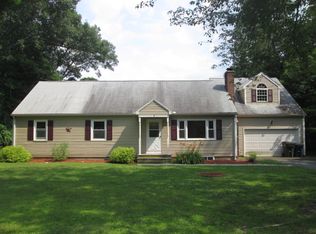
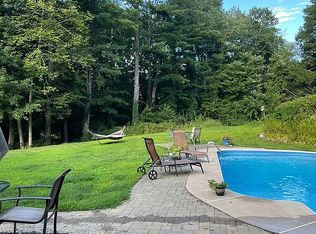
    WELCOME HOME to this unique contemporary/colonial style home with views right from your front door. Lovingly maintained with 4 bedrooms, 2 1/2 baths situated on .72 acres/cul-de-sac. Near Granby schools and center of town This amazing home features an open floor plan, inviting you into its freshly remodeled kitchen designed for comfort. It offers stainless-steel appliances topped with polished, granite countertops, center island, custom cabinets, breakfast bar, breakfast nook and new tile flooring. Find yourself immersed in your favorite book in the spacious sun-filled family room or enjoy the sounds of nature on your private deck. Added bonuses-first floor laundry, extra large mud room/bonus room, vaulted ceilings with exposed beams and two fireplaces to keep you warm and cozy on those cold winter nights. Your choice which master suite you use as both have full baths attached. Updates includes-carpets, new roof with gutters, new windows, and central air. Walk out your front door to hiking/biking trails without even getting in your car. Make this your home and enjoy gatherings and barbecues on the spacious deck and back yard. Perfect for entertaining You won't want to miss this one MOVE IN AND START YOUR NEW STORY

    This property is off market, which means it's not currently listed for sale or rent on Zillow. This may be different from what's available on other websites or public sources.
    Facts & features

    Interior

    Bedrooms & bathrooms
    • Bedrooms: 4
    • Bathrooms: 3
    • Full bathrooms: 2
    • 1/2 bathrooms: 1
    Heating
    • Baseboard, Other
    Cooling
    • Central
    Appliances
    • Included: Dishwasher, Dryer, Microwave, Refrigerator, Washer
    • Laundry: In Unit
    Features
    • Flooring: Hardwood
    • Basement: Partially finished
    • Has fireplace: Yes
    Interior area
    • Total interior livable area: 2,605 sqft

    Property

    Parking
    • Total spaces: 2
    • Parking features: Garage - Attached
    Features
    • Exterior features: Vinyl
    • Has spa: Yes
    Lot
    • Size: 0.72 Acres
    Details
    • Parcel number: GRANMF44B0051L0011

    Construction

    Type & style
    • Home type: SingleFamily
    • Architectural style: Contemporary
    Materials
    • Roof: Asphalt
    Condition
    • Year built: 1980

    Community & neighborhood

    Location
    • Region: Granby

    Other

    Other facts
    • Balcony
    • Cable TV Ready
    • Cats Allowed
    • Granite countertop
    • Heating not included in rent
    • Large Dogs Allowed
    • Laundry: In Unit
    • Living room
    • Microwave Oven
    • Parking Type: Garage
    • Small Dogs Allowed
    • Stainless steel appliances

    Price history

    DateEventPrice
    11/14/2021Listing removed--
    Source: Berkshire Hathaway HomeServices New England Properties Report a problem
    11/12/2021Sold$400,000+0%$154/sqft
    Source: Smart MLS #170429444 Report a problem
    9/18/2021Pending sale$399,900$154/sqft
    Source: Berkshire Hathaway HomeServices New England Properties #170429444 Report a problem
    9/13/2021Listed for sale$399,900+25%$154/sqft
    Source: Smart MLS #170429444 Report a problem
    3/24/2021Listing removed--
    Source: Owner Report a problem
    6/18/2018Listing removed$2,500$1/sqft
    Source: Owner Report a problem
    5/12/2018Listed for rent$2,500+0%$1/sqft
    Source: Owner Report a problem
    10/15/2016Listing removed$319,900$123/sqft
    Source: Berkshire Hathaway HomeServices New England Properties #G10154144 Report a problem
    7/22/2016Listed for sale$319,900-3%$123/sqft
    Source: Berkshire Hathaway HomeServices New England Properties #G10154144 Report a problem
    7/21/2014Listing removed$329,900$127/sqft
    Source: Berkshire Hathaway HomeServices New England Properties #G682027 Report a problem
    5/21/2014Price change$329,900-2.9%$127/sqft
    Source: BHHS New England Properties #G682027 Report a problem
    5/8/2014Listed for sale$339,900+25.9%$130/sqft
    Source: BHHS New England Properties #G682027 Report a problem
    4/8/2014Listing removed$2,499$1/sqft
    Source: Owner Report a problem
    2/17/2014Listed for rent$2,499$1/sqft
    Source: Postlets Report a problem
    2/5/2008Sold$269,900-12.9%$104/sqft
    Source: Smart MLS #L125098 Report a problem
    5/23/2003Sold$310,000+11.1%$119/sqft
    Source: Smart MLS #G310358 Report a problem
    1/31/2002Sold$279,000$107/sqft
    Source: Public Record Report a problem

    Public tax history

    YearProperty taxesTax assessment
    2025$9,825 +3.3%$287,210
    2024$9,515 +3.9%$287,210
    2023$9,159 +4.2%$287,210 +30.6%
    2022$8,790 +0.9%$219,870
    2021$8,709 $219,870
    2020$8,709 $219,870
    2019$8,709 +2.4%$219,870
    2018$8,507 +3.8%$219,870 +1.7%
    2017$8,198 +2.7%$216,090
    2016$7,982 +2%$216,090
    2015$7,827 +2%$216,090
    2014$7,676 +2%$216,090
    2013$7,526 -3.6%$216,090 -15.1%
    2012$7,811 +2%$254,520
    2011$7,661 +3.5%$254,520 +1.3%
    2010$7,403 +0.4%$251,300
    2009$7,376 +1.1%$251,300 +1.1%
    2008$7,298 +9.7%$248,640 +34.5%
    2007$6,650 +3.8%$184,870
    2006$6,409 +3.8%$184,870
    2005$6,177 +4.5%$184,870
    2004$5,910 +4.5%$184,870
    2003$5,657 +18%$184,870 +37.8%
    2001$4,796 +3.7%$134,190
    2000$4,624 -6.1%$134,190 -29.1%
    1995$4,924 $189,220

    Find assessor info on the county website

    Neighborhood: Salmon Brook

    Nearby schools

    GreatSchools rating
    Schools provided by the listing agent
    • Elementary: CLB
    • High: Granby Memorial

    Source: The MLS. This data may not be complete. We recommend contacting the local school district to confirm school assignments for this home.

    Get pre-qualified for a loan
    At Zillow Home Loans, we can pre-qualify you in as little as 5 minutes with no impact to your credit score.

    An equal housing lender. NMLS #10287.

    Sell for more on Zillow
    Get a Zillow Showcase℠ listing at no additional cost and you could sell for .
    $582,500
    2% more
    +$11,650
    With Zillow Showcase(estimated)
    $594,150