Skip main navigation
Off market
  • $495,900

    5 Highstone Ln, Glen Rock, PA 17327

    3beds
    2,852sqft
    SingleFamily
    Built in 2002
    3 Acres Lot
    $495,900 Zestimate®
    $174/sqft
    $2,225 Estimated rent

    Home value

    $495,900

    $466,000 - $531,000

    $2,225/mo

    Zestimate® history
    Loading
    Loading...

    Owner options

    List your home for rent

    $2,225/mo

    Rent Zestimate®

    Find your next renter with Zillow Rental Manager. Plus, with online applications, you can quickly screen prospective tenants – for free.

    Learn more

    $2,225/mo

    Rent Zestimate®

    Refinance and save

    $3,341/mo

    Est. payment

    Refinancing to a lower rate could help reduce your monthly payments and save thousands over the life of the loan.

    See today's rates

    $3,341/mo

    Est. payment

    Explore your selling options

    Work with a Zillow partner agent

    Leverage their expertise and Zillow's premium Showcase listings to get your home seen by more buyers.

    Get started

    List with your own agent

    Get your home in front of millions of buyers by listing it on Zillow.

    Learn how to do it

    Sell it yourself

    Take full control of how buyers see your home on Zillow by listing For Sale by Owner (FSBO).

    List your home

    What's special

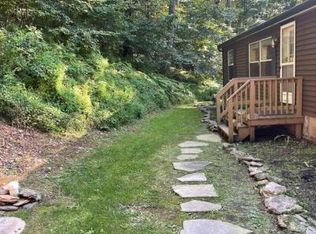
    Own a piece of paradise! Original owner built this classic log home situated on a wooded lot over-looking mature trees and the rolling country side. Unique log cabin with open floor plan centered around the Great Room with soaring ceilings, wall of windows, exposed beams, skylights, wood walls, wood stove and access to an over-sized deck with breathtaking views. The perfect place to relax among the tree tops! The Kitchen has stainless steel appliances, center island with second sink and breakfast bar. The main bath has an over-sized jetted tub and tile floors. Two bedrooms finish the main living level. The second floor Loft, with tree-top views, offers many living options - den, home office or could be a Master Suite. There is rough-in plumbing within the walls that would allow for the addition of a full bath. The Loft has another area with a closet that could be another Bedroom or Master Suite. The Lower Level Master Bedroom is a generous size with sitting area, walk-in closet and private access to a concrete patio. There is a full bath with shower stall and linen closet, Family Room with access to the patio and a utility/storage area with Laundry hook-up. Secluded location off a private lane but convenient to schools, shopping and commuter routes. Unique and a one of a kind type of property.

    This property is off market, which means it's not currently listed for sale or rent on Zillow. This may be different from what's available on other websites or public sources.

    Facts & features

    Interior

    Bedrooms & bathrooms
    • Bedrooms: 3
    • Bathrooms: 2
    • Full bathrooms: 2
    Heating
    • Forced air, Stove, Propane / Butane, Wood / Pellet
    Cooling
    • Central
    Appliances
    • Included: Dishwasher, Range / Oven, Refrigerator
    Features
    • Floor Plan - Open, Window Treatments, Wood Stove, CeilngFan(s), Exposed Beams, Kitchen - Eat-In, Combination Dining/Living, Kitchen - Island, Carpet
    • Flooring: Tile, Carpet, Hardwood, Laminate
    • Basement: Finished
    • Has fireplace: No
    Interior area
    • Total interior livable area: 2,852 sqft

    Property

    Parking
    • Parking features: Off-street
    Features
    • Exterior features: Other, Wood
    Lot
    • Size: 3 Acres
    Details
    • Parcel number: 45000CH0052N000000

    Construction

    Type & style
    • Home type: SingleFamily
    • Architectural style: Log Home
    Materials
    • Roof: Metal
    Condition
    • Year built: 2002

    Community & HOA

    Location
    • Region: Glen Rock

    Financial & listing details

    • Price per square foot: $174/sqft
    • Tax assessed value: $177,860
    • Annual tax amount: $4,922

    Price history

    DateEventPrice
    3/26/2018Sold$293,500-2.2%$103/sqft
    Source: Public Record Report a problem
    2/5/2018Pending sale$300,000$105/sqft
    Source: Berkshire Hathaway HomeServices Homesale Realty #1000101496 Report a problem
    1/18/2018Listed for sale$300,000$105/sqft
    Source: Berkshire Hathaway Homeservices Homesale Realty #1000101496 Report a problem

    Public tax history

    YearProperty taxesTax assessment
    2025$4,922 $177,860
    2024$4,922 +1.2%$177,860
    2023$4,863 +5.9%$177,860
    2022$4,593 -2%$177,860
    2021$4,686 +2%$177,860
    2020$4,593 +0.9%$177,860
    2019$4,554 +1.9%$177,860
    2018$4,470 +350.8%$177,860
    2017$991 $177,860
    2016-- $177,860
    2015-- $177,860
    2014-- $177,860
    2013-- $177,860
    2012-- $177,860
    2011-- $177,860
    2010-- $177,860
    2009-- $177,860
    2008-- $177,860 -1.5%
    2007-- $180,590 +1.5%
    2006-- $177,860 +31.6%
    2005-- $135,150
    2004-- $135,150
    2003-- $135,150 +334.6%
    2002-- $31,100
    Find assessor info on the county website

    Neighborhood: 17327

    Nearby schools

    GreatSchools rating
    Schools provided by the listing agent
    • Elementary: FRIENDSHIP
    • Middle: SOUTHERN
    • High: SUSQUEHANNOCK
    • District: SOUTHERN YORK COUNTY

    Source: The MLS. This data may not be complete. We recommend contacting the local school district to confirm school assignments for this home.

    Get pre-qualified for a loan
    At Zillow Home Loans, we can pre-qualify you in as little as 5 minutes with no impact to your credit score.

    An equal housing lender. NMLS #10287.

    Sell for more on Zillow
    Get a Zillow Showcase℠ listing at no additional cost and you could sell for .
    $495,900
    2% more
    +$9,918
    With Zillow Showcase(estimated)
    $505,818
