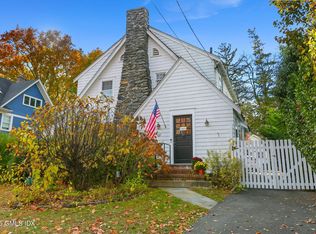
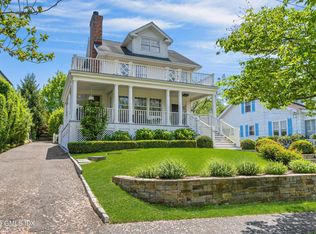
Classic colonial elegance meets effortless Old Greenwich living in this gracious 2003-built home offering 4 en suite bedrooms and beautifully scaled public rooms designed for both entertaining and everyday comfort. The sun-filled eat-in kitchen opens to a spacious family room with fireplace and direct access to a large deck overlooking a private, level yard with mature gardens. A screened-in porch provides the perfect retreat for relaxing summer evenings. Ideally located just steps from the charming village of Old Greenwich with boutique shopping, schools, Metro North train station, post office, grocery store, and wonderful restaurants nearby. Close to Binney Park and Greenwich Town Beach, this home offers the ultimate lifestyle in one of Connectucut's most sought-after locations.
Pending
$3,895,000
5 Highview Ave, Old Greenwich, CT 06870
4beds
3,785sqft
Residential, Single Family Residence
Built in 2003
0.27 Acres Lot
$4,093,000 Zestimate®
$1,029/sqft
$-- HOA
What's special
- 87 days
- 99
- 2
Likely to sell faster than
Zillow last checked:
Listing updated:
Listed by:
Alison Leigh 203-667-7832,
Brown Harris Stevens CT, LLC
Source: Greenwich MLS, Inc.,MLS#: 125208
Facts & features
Interior
Bedrooms & bathrooms
- Bedrooms: 4
- Bathrooms: 5
- Full bathrooms: 4
- 1/2 bathrooms: 1
Heating
- Natural Gas, Forced Air
Cooling
- Central Air
Appliances
- Laundry: Laundry Room
Features
- Kitchen Island, Eat-in Kitchen
- Basement: Full,Unfinished
- Number of fireplaces: 1
Interior area
- Total structure area: 3,785
- Total interior livable area: 3,785 sqft
Video & virtual tour
Property
Parking
- Total spaces: 2
- Parking features: Garage Door Opener
- Garage spaces: 2
Features
- Patio & porch: Screened, Deck
- Has spa: Yes
- Spa features: Bath
Lot
- Size: 0.27 Acres
- Features: Level, Parklike
Details
- Parcel number: 062778/S
- Zoning: R-12
Construction
Type & style
- Home type: SingleFamily
- Architectural style: Colonial
- Property subtype: Residential, Single Family Residence
Materials
- Shingle Siding, Stone, Vinyl Siding
- Roof: Shingle
Condition
- Year built: 2003
Utilities & green energy
- Water: Public
Community & HOA
Community
- Security: Security System
Location
- Region: Old Greenwich
Financial & listing details
- Price per square foot: $1,029/sqft
- Tax assessed value: $1,730,400
- Annual tax amount: $18,141
- Date on market: 6/11/2026
- Inclusions: Washer/Dryer, All Kitchen Applncs
Estimated market value
$4,093,000
$3.89M - $4.30M
$8,637/mo
Price history
| Date | Event | Price |
|---|---|---|
| 6/19/2026 | Pending sale | $3,895,000$1,029/sqft |
Source: | ||
| 6/11/2026 | Listed for sale | $3,895,000+1646.6%$1,029/sqft |
Source: | ||
| 9/9/1988 | Sold | $223,000$59/sqft |
Source: Agent Provided Report a problem | ||
Public tax history
| Year | Property taxes | Tax assessment |
|---|---|---|
| 2025 | $21,386 +3.5% | $1,730,400 |
| 2024 | $20,654 +2.6% | $1,730,400 |
| 2023 | $20,135 +0.9% | $1,730,400 |
| 2022 | $19,952 +1.5% | $1,730,400 +6% |
| 2021 | $19,651 +0.2% | $1,632,120 |
| 2020 | $19,618 -0.5% | $1,632,120 +0.5% |
| 2019 | $19,725 +2.3% | $1,624,770 |
| 2018 | $19,286 -1.2% | $1,624,770 |
| 2017 | $19,528 +24.3% | $1,624,770 +23.3% |
| 2015 | $15,713 +2.6% | $1,317,680 |
| 2014 | $15,318 +2.8% | $1,317,680 |
| 2013 | $14,903 +2.8% | $1,317,680 |
| 2012 | $14,494 +3.4% | $1,317,680 |
| 2011 | $14,020 -7.2% | $1,317,680 -21.2% |
| 2010 | $15,114 +3.4% | $1,671,950 |
| 2009 | $14,613 +3.7% | $1,671,950 +0.1% |
| 2008 | $14,094 +3.6% | $1,669,850 |
| 2007 | $13,609 +3.8% | $1,669,850 |
| 2006 | $13,108 +3.6% | $1,669,850 +59.5% |
| 2005 | $12,658 +7.4% | $1,046,990 +3.7% |
| 2004 | $11,788 | $1,010,100 |
Find assessor info on the county website
Monthly payment
Est. payment
Payment breakdown
Explore the cost of this home by adjusting the details. Changes won't be saved.Climate risks
Neighborhood: Old Greenwich
Nearby schools
Schools provided by the listing agent
- Elementary: Old Greenwich
- Middle: Eastern
Source: Greenwich MLS, Inc.. This data may not be complete. We recommend contacting the local school district to confirm school assignments for this home.