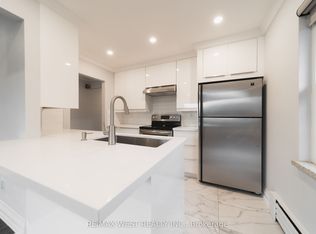
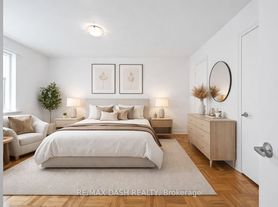
Experience elevated living in this fully renovated 2 bedroom luxurious apartment in the heart of Etobicoke, offering a serene view of lush greenery with a backdrop of distant condos, just steps from the lakefront. Located on the top floor of a well-maintained building, this spacious suite has been thoughtfully redesigned with contemporary elegance and modern functionality in mind. Step into a bright, open-concept living space featuring wide-plank flooring, large windows that flood the unit with natural light. The chef's kitchen is a standout, equipped with sleek stainless steel appliances, quartz countertops, custom cabinetry, and a stylish tile backsplash-perfect for entertaining or everyday living. Situated close to waterfront trails, parks, shopping, transit, and major highways, this unit combines serene living with urban convenience. Ideal for professionals or families seeking comfort and style. This Etobicoke area also has a great variety of shops and services, with a Sobeys only a 10-minute walk. Shareway Gardens provides ample brand shopping with everything from department stores to dining. Living in close proximity to the Gardiner Expressway as well as the GO Train and public transit, this community offers great accessibility and convenience.
Apartment for rent
C$2,450/moFees may apply
5 Hill Heights Rd, # 307, Toronto, ON M8Y 1Y9
2beds
Price may not include required fees and charges. Learn more|
Multifamily
Available now
Air conditioner, wall unit
Coin operated laundry
1 Parking space parking
Natural gas, radiant
What's special
Spacious suiteBright open-concept living spaceWide-plank flooringSleek stainless steel appliancesQuartz countertopsCustom cabinetryStylish tile backsplash
- 52 days |
- -- |
- -- |
Zillow last checked:
Listing updated:
Travel times

Let’s turn your rent into credit progress
Build credit history with every on-time payment and get credit for the payment you’re already making.
Facts & features
Interior
Bedrooms & bathrooms
- Bedrooms: 2
- Bathrooms: 1
- Full bathrooms: 1
Heating
- Natural Gas, Radiant
Cooling
- Air Conditioner, Wall Unit
Appliances
- Laundry: Coin Operated
Property
Parking
- Total spaces: 1
- Details: Contact manager
Features
- Exterior features: Controlled Access, Public Transit, Rec./Commun.Centre, Recreational Area, School
- Pool features: Contact manager
- Has view: Yes
- View description: City View, Downtown, Forest, Skyline
Lot
- Features: Landscaped
Construction
Type & style
- Home type: MultiFamily
- Property subtype: MultiFamily
Materials
- Roof: Membrane
Utilities & green energy
- Utilities for property: Water
Community & HOA
Community
- Features: Park
Location
- Region: Toronto
Financial & listing details
- Lease term: Contact For Details
Nearby apartments for rent



Price history
Price history is unavailable.
Neighborhood: Stonegate
Nearby schools
GreatSchools rating
No schools nearby
We couldn't find any schools near this home.