Skip main navigation
Closed
  • $310,000

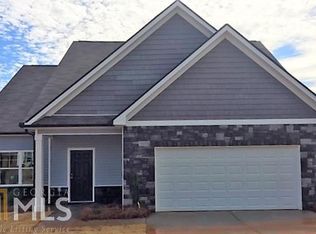
    5 Hill Top Cir, Grantville, GA 30220

    3beds
    1,672sqft
    Single Family Residence
    Built in 2018
    0.25 Acres Lot
    $321,000 Zestimate®
    $185/sqft
    $2,007 Estimated rent

    Home value

    $321,000

    $305,000 - $337,000

    $2,007/mo

    Zestimate® history
    Loading
    Loading...

    Owner options

    List your home for rent

    $2,007/mo

    Rent Zestimate®

    Find your next renter with Zillow Rental Manager. Plus, with online applications, you can quickly screen prospective tenants – for free.

    Learn more

    $2,007/mo

    Rent Zestimate®

    Refinance and save

    $1,843/mo

    Est. payment

    Refinancing to a lower rate could help reduce your monthly payments and save thousands over the life of the loan.

    See today's rates

    $1,843/mo

    Est. payment

    Explore your selling options

    Work with a Zillow partner agent

    Leverage their expertise and Zillow's premium Showcase listings to get your home seen by more buyers.

    Get started

    List with your own agent

    Get your home in front of millions of buyers by listing it on Zillow.

    Learn how to do it

    Sell it yourself

    Take full control of how buyers see your home on Zillow by listing For Sale by Owner (FSBO).

    List your home

    What's special

    Absolutely Adorable! With over 1600 sf, this maintenance free open concept ranch home is move in ready and waiting just for you! Foyer entry leads to a large great room with vaulted ceiling and electric fireplace*Great room is open to the breakfast room & kitchen*Kitchen features granite countertops, subway tile backsplash, abundant cabinetry, breakfast bar, and pantry*Off the kitchen area is a mudroom type nook and laundry room*Off the foyer in the front of the home are two nice sized secondary bedroom and hall bathroom with tub/shower combo & vanity*The primary suite is off of the great room with walk in closet & spacious en suite featuring garden tub, separate oversized shower, and dual granite vanity*Enjoy the private fenced backyard from either the 10x12 screened porch or oversized 12x18 patio*Backyard also features 8x12 metal utility shed*If you are a hobby enthusiast, you will not want to miss the 2 car garage which is FULLY insulated with its own mini-split HVAC unit and side "man" door to exterior*This one owner home was upgraded mostly during construction including LVP throughout home*Conveniently located with easy access to I-85 for a smooth commute north to Newnan or Atlanta Airport, or south to LaGrange or West Point area, and just 15 minutes to historic Downtown Newnan where you can enjoy great restaurants, shopping and entertainment*100% financing available to qualified buyers - ask how today!

    Zillow last checked:

    Listing updated:

    Listed by:

    Dawn Cochran 404-392-4416,

    Southern Classic Realtors

    Bought with:

    Caleb Duke, 413154

    Source: GAMLS,MLS#: 10196611MLS Logo

    Facts & features

    Interior

    Bedrooms & bathrooms
    • Bedrooms: 3
    • Bathrooms: 2
    • Full bathrooms: 2
    • Main level bathrooms: 2
    • Main level bedrooms: 3
    Rooms
    • Room types: Family Room, Foyer, Great Room, Laundry
    Kitchen
    • Features: Breakfast Bar, Breakfast Room, Pantry, Solid Surface Counters
    Heating
    • Central, Electric
    Cooling
    • Ceiling Fan(s), Central Air
    Appliances
    • Included: Dishwasher, Electric Water Heater, Microwave, Oven/Range (Combo), Refrigerator
    • Laundry: In Kitchen
    Features
    • High Ceilings, Master On Main Level, Separate Shower, Soaking Tub, Split Bedroom Plan
    • Flooring: Vinyl
    • Basement: None
    • Attic: Pull Down Stairs
    • Number of fireplaces: 1
    • Fireplace features: Factory Built, Family Room, Other
    Interior area
    • Total structure area: 1,672
    • Total interior livable area: 1,672 sqft
    • Finished area above ground: 1,672
    • Finished area below ground: 0

    Property

    Parking
    • Total spaces: 2
    • Parking features: Attached, Garage, Garage Door Opener, Kitchen Level
    • Has attached garage: Yes
    Features
    • Levels: One
    • Stories: 1
    • Patio & porch: Patio, Porch, Screened
    • Fencing: Back Yard,Privacy,Wood
    Lot
    • Size: 0.25 Acres
    • Features: Level, Private
    Details
    • Additional structures: Outbuilding
    • Parcel number: G08 2246 026

    Construction

    Type & style
    • Home type: SingleFamily
    • Architectural style: Craftsman
    • Property subtype: Single Family Residence
    Materials
    • Vinyl Siding
    • Foundation: Slab
    • Roof: Composition
    Condition
    • Resale
    • New construction: No
    • Year built: 2018

    Utilities & green energy

    • Sewer: Public Sewer
    • Water: Public
    • Utilities for property: Cable Available, Electricity Available, High Speed Internet, Sewer Connected

    Community & HOA

    Community
    • Features: Street Lights
    • Subdivision: Summer Hill
    HOA
    • Has HOA: No
    • Services included: None
    Location
    • Region: Grantville

    Financial & listing details

    • Price per square foot: $185/sqft
    • Tax assessed value: $315,474
    • Annual tax amount: $3,289
    • Date on market: 8/28/2023
    • Cumulative days on market: 6 days
    • Listing agreement: Exclusive Right To Sell
    • Listing terms: Cash,Conventional,FHA,USDA Loan,VA Loan
    • Electric utility on property: Yes

    Price history

    DateEventPrice
    7/1/2026Listing removed$325,000$194/sqft
    Source: GAMLS #10719635 Report a problem
    3/27/2026Listed for sale$325,000+4.8%$194/sqft
    Source: GAMLS #10719635 Report a problem
    10/12/2023Sold$310,000-1.6%$185/sqft
    Source: GAMLS #10196611 Report a problem
    9/4/2023Pending sale$315,000$188/sqft
    Source: GAMLS #10196611 Report a problem
    8/28/2023Listed for sale$315,000+76.6%$188/sqft
    Source: GAMLS #10196611 Report a problem
    10/19/2018Sold$178,336$107/sqft
    Source: Public Record Report a problem

    Public tax history

    YearProperty taxesTax assessment
    2025$3,634 +3%$126,190 +1.7%
    2024$3,527 +8.2%$124,134 +7.1%
    2023$3,259 +8.6%$115,874 +19.7%
    2022$2,999 +33.7%$96,842 +34.3%
    2021$2,244 $72,116
    2020$2,244 +22.1%$72,116 +30.3%
    2019$1,838 +767.2%$55,332 +822.2%
    2018$212 -0.2%$6,000
    2017$212 +0.2%$6,000 +100%
    2016$212 +99.5%$3,000
    2015$106 +185.9%$3,000
    2014$37 $3,000
    2013-- --
    2012-- --
    2011-- --
    2010-- --
    2009-- --
    2008-- --
    2007-- --
    2006-- --
    2005-- --
    Find assessor info on the county website

    Neighborhood: 30220

    Nearby schools

    GreatSchools rating
    Schools provided by the listing agent
    • Elementary: Glanton
    • Middle: Smokey Road
    • High: Newnan

    Source: GAMLS. This data may not be complete. We recommend contacting the local school district to confirm school assignments for this home.

    Get a cash offer in 3 minutes
    Find out how much your home could sell for in as little as 3 minutes with a no-obligation cash offer.
    Estimated market value
    $321,000
    Get a cash offer in 3 minutes
    Find out how much your home could sell for in as little as 3 minutes with a no-obligation cash offer.
    Estimated market value
    $321,000