Charming 1940 Dutch Colonial featuring classic architectural details and modern versatility. This timeless home is set under a handsome slate roof and offers spacious, well-proportioned rooms throughout. The living room showcases leaded glass built-ins flanking the fireplace, adding character and craftsmanship. A bright four-season sunroom extends the main level and provides the perfect spot for relaxing or entertaining. The bright kitchen includes double ovens, and an electric cook top steps away from the formal dining room. The upper level includes a walkup attic for excellent storage or future expansion possibilities. Primary bedroom has a newly remodeled full bath with oversized walk-in shower. The finished lower level offers in-law potential with a comfortable family room, bedroom, and full bath. Outdoor living shines with an expansive back deck complete with hot tub, ideal for gatherings or quiet evenings at home. Situated on a nicely sized corner lot, the property offers room for a garden, playscape, or simply enjoying the green space. A wonderful blend of period charm and flexible living areas-this Dutch Colonial is ready to welcome its next owner.
For sale
$435,000
5 Hillcrest Avenue, Naugatuck, CT 06770
3beds
2,462sqft
Single Family Residence
Built in 1940
10,454 Square Feet Lot
$-- Zestimate®
$177/sqft
$-- HOA
What's special
Classic architectural detailsBright four-season sunroomFormal dining roomBright kitchenSpacious well-proportioned roomsNicely sized corner lotElectric cook top
- 18 days |
- 1,636 |
- 106 |
Likely to sell faster than
Zillow last checked:
Listing updated:
Listed by:
Mary Ann Hebert (203)592-0186,
BHGRE Gaetano Marra Homes 203-758-1300
Source: Smart MLS,MLS#: 24188556
Facts & features
Interior
Bedrooms & bathrooms
- Bedrooms: 3
- Bathrooms: 3
- Full bathrooms: 2
- 1/2 bathrooms: 1
Rooms
- Room types: Laundry
Primary bedroom
- Features: Hardwood Floor
- Level: Upper
- Area: 228 Square Feet
- Dimensions: 12 x 19
Bedroom
- Features: Hardwood Floor
- Level: Upper
- Area: 156 Square Feet
- Dimensions: 12 x 13
Bedroom
- Features: Hardwood Floor
- Level: Upper
- Area: 130 Square Feet
- Dimensions: 10 x 13
Dining room
- Features: French Doors, Hardwood Floor
- Level: Main
- Area: 168 Square Feet
- Dimensions: 12 x 14
Family room
- Features: Tile Floor
- Level: Lower
Kitchen
- Features: Built-in Features
- Level: Main
- Area: 165 Square Feet
- Dimensions: 11 x 15
Living room
- Features: Built-in Features, Fireplace, Hardwood Floor
- Level: Main
- Area: 276 Square Feet
- Dimensions: 12 x 23
Office
- Level: Upper
- Area: 54 Square Feet
- Dimensions: 9 x 6
Sun room
- Features: Hardwood Floor
- Level: Main
- Area: 190 Square Feet
- Dimensions: 10 x 19
Heating
- Steam, Natural Gas
Cooling
- Ductless
Appliances
- Included: Electric Cooktop, Oven, Range Hood, Refrigerator, Dishwasher, Gas Water Heater, Water Heater
- Laundry: Lower Level
Features
- Wired for Data, Entrance Foyer
- Basement: Full,Partially Finished
- Attic: Finished,Walk-up
- Number of fireplaces: 1
Interior area
- Total structure area: 2,462
- Total interior livable area: 2,462 sqft
- Finished area above ground: 1,716
- Finished area below ground: 746
Property
Parking
- Total spaces: 4
- Parking features: Attached, Paved, Driveway, Garage Door Opener, Private
- Attached garage spaces: 1
- Has uncovered spaces: Yes
Features
- Patio & porch: Deck
- Exterior features: Awning(s)
Lot
- Size: 10,454 Square Feet
- Features: Corner Lot
Details
- Parcel number: 1229375
- Zoning: R30
Construction
Type & style
- Home type: SingleFamily
- Architectural style: Colonial
- Property subtype: Single Family Residence
Materials
- Clapboard, Wood Siding
- Foundation: Masonry, Stone
- Roof: Slate
Condition
- New construction: No
- Year built: 1940
Utilities & green energy
- Sewer: Public Sewer
- Water: Public
Community & HOA
Community
- Features: Library, Medical Facilities, Near Public Transport, Shopping/Mall
HOA
- Has HOA: No
Location
- Region: Naugatuck
Financial & listing details
- Price per square foot: $177/sqft
- Tax assessed value: $172,690
- Annual tax amount: $6,871
- Date on market: 7/3/2026
Estimated market value
Not available
Estimated sales range
Not available
Not available
Price history
| Date | Event | Price |
|---|---|---|
| 7/3/2026 | Listed for sale | $435,000+97.7%$177/sqft |
Source:  Smart MLS #24188556 Report a problem Smart MLS #24188556 Report a problem | ||
| 9/18/2018 | Sold | $220,000-3.9%$89/sqft |
Source: Smart MLS #170088845 Report a problem | ||
| 8/20/2018 | Pending sale | $229,000$93/sqft |
Source: Charter Oak Real Estate #170088845 Report a problem | ||
| 7/11/2018 | Price change | $229,000-2.5%$93/sqft |
Source: Charter Oak Real Estate #170088845 Report a problem | ||
| 7/2/2018 | Price change | $234,900-1.7%$95/sqft |
Source: Charter Oak Real Estate #170088845 Report a problem | ||
| 6/26/2018 | Listed for sale | $239,000+22.6%$97/sqft |
Source: Charter Oak Real Estate #170088845 Report a problem | ||
| 9/28/2015 | Sold | $195,000-2.5%$79/sqft |
Source: Smart MLS #W10063296 Report a problem | ||
| 8/8/2015 | Price change | $199,900-4.8%$81/sqft |
Source: Coldwell Banker Residential Brokerage - Oxford Regional Office #W10063296 Report a problem | ||
| 7/20/2015 | Listed for sale | $209,900+52.7%$85/sqft |
Source: Coldwell Banker Residential Brokerage #W10063296 Report a problem | ||
| 8/31/1992 | Sold | $137,500$56/sqft |
Source: Public Record Report a problem | ||
Public tax history
| Year | Property taxes | Tax assessment |
|---|---|---|
| 2025 | $6,333 | $132,630 |
| 2024 | $6,333 | $132,630 |
| 2023 | $6,333 | $132,630 |
| 2022 | $6,333 +2.4% | $132,630 +2.4% |
| 2021 | $6,182 | $129,470 |
| 2020 | $6,182 +1.1% | $129,470 |
| 2019 | $6,117 -2.9% | $129,470 -0.6% |
| 2018 | $6,300 -0.4% | $130,300 |
| 2017 | $6,326 +6.5% | $130,300 |
| 2015 | $5,938 +1.1% | $130,300 |
| 2014 | $5,871 -0.9% | $130,300 -26.2% |
| 2012 | $5,923 +2.2% | $176,550 |
| 2011 | $5,793 +2.5% | $176,550 |
| 2010 | $5,653 +1.6% | $176,550 |
| 2009 | $5,565 -1.5% | $176,550 |
| 2008 | $5,651 +27.2% | $176,550 +64.2% |
| 2007 | $4,442 +6.4% | $107,550 |
| 2006 | $4,173 +9.6% | $107,550 |
| 2004 | $3,807 +27.2% | $107,550 +17.2% |
| 2001 | $2,992 | $91,770 |
Find assessor info on the county website
Monthly payment
Est. payment
Payment breakdown
Explore the cost of this home by adjusting the details. Changes won't be saved.Climate risks
Neighborhood: 06770
Nearby schools
GreatSchools rating
- 5/10Hillside Intermediate SchoolGrades: 5-6Distance: 0.6 mi
- 3/10City Hill Middle SchoolGrades: 7-8Distance: 0.7 mi
- 4/10Naugatuck High SchoolGrades: 9-12Distance: 1.3 mi
Schools provided by the listing agent
- High: Naugatuck
Source: Smart MLS. This data may not be complete. We recommend contacting the local school district to confirm school assignments for this home.
- $357,4003 bd1 ba1.7k sqft5 Hillcrest Ave, Naugatuck, CT 06770Off Market
- $298,7003 bd1 ba1.3k sqft44 Culver St, Naugatuck, CT 06770Off Market
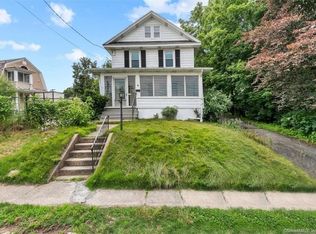
- $295,2003 bd1 ba1.3k sqft44 Culver St, Naugatuck, CT 06770Off Market
- $376,8003 bd2 ba1.7k sqft22 Culver St, Naugatuck, CT 06770Off Market

- $353,2003 bd1 ba2k sqft22 Culver St, Naugatuck, CT 06770Off Market
- $372,6004 bd2 ba1.7k sqft19 Hillcrest Ave, Naugatuck, CT 06770Off Market
- $367,6004 bd2 ba1.7k sqft19 Hillcrest Ave, Naugatuck, CT 06770Off Market
- $361,0003 bd1 ba1.6k sqft11 Fairlawn St, Naugatuck, CT 06770Sold
A local agent can set up tours, give advice and negotiate with sellers.
Similar homes
- $375,0003 bd2 ba1.3k sqft120 May Street, Naugatuck, CT 06770For Sale
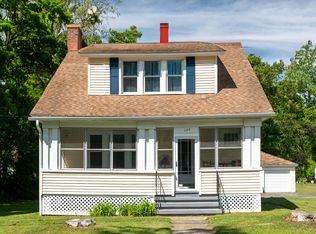
 MLS ID #24178437, Patty McManus, William Pitt Sotheby's Int'l. Smart MLS
 - $399,0003 bd2 ba1.7k sqft148 Hillside Avenue, Naugatuck, CT 06770For Sale
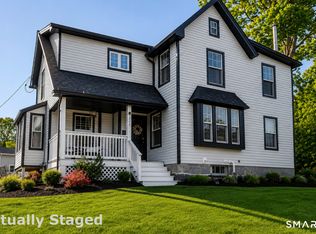 MLS ID #24175268, Merlinda Boucher, Glanville Real Estate. Smart MLS
 - $399,0004 bd3 ba2k sqft118 Bluebird Drive, Naugatuck, CT 06770For Sale
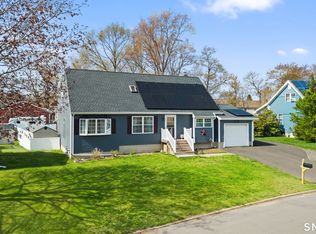 MLS ID #24171509, John Daikus, eXp Realty. Smart MLS
 - $377,5003 bd1 ba1.4k sqft419 Horton Hill Road, Naugatuck, CT 06770For Sale
 MLS ID #24174836, George Herchenroether, GLG Realty Group, LLC. Smart MLS
 - $370,0003 bd2 ba1.3k sqft24 Pleasant Avenue, Naugatuck, CT 06770For SaleMLS ID #24177519, Heather Rodriguez, Family Realty Group, LLC. Smart MLS
- $349,0003 bd2 ba1.2k sqft36 Donovan Road, Naugatuck, CT 06770For SaleMLS ID #24180701, Kate Bellantoni, William Raveis Real Estate. Smart MLS
- $479,9003 bd3 ba2.1k sqft42 White Avenue, Middlebury, CT 06762For SaleMLS ID #24191937, Justin Cabral, West View Properties, LLC. Smart MLS
- $420,0003 bd3 ba2.4k sqft110 White Birch Drive, Waterbury, CT 06708For SaleMLS ID #24182147, Antonio Marrero, Dave Jones Realty, LLC. Smart MLS
- $369,0003 bd2 ba2.2k sqft167 Fern Street, Waterbury, CT 06704For SaleMLS ID #24175277, Jordan Jones, Dave Jones Realty, LLC. Smart MLS
- $390,0004 bd4 ba2k sqft26 Trowbridge Street, Waterbury, CT 06710For SaleMLS ID #24191952, Rafael Suarez, eXp Realty. Smart MLS
- $499,9003 bd2 ba2.5k sqft975 Main Street, Hamden, CT 06514For SaleMLS ID #24164220, John Izzo, William Raveis Real Estate. Smart MLS
- $449,0003 bd2 ba1.9k sqft435 West Shepard Avenue, Hamden, CT 06514For SaleMLS ID #24182361, Sean Brunnock, Coldwell Banker Realty. Smart MLS
- $354,9003 bd2 ba1.5k sqft250 Bradley Avenue, Waterbury, CT 06708For SaleMLS ID #24182603, Sarah Devino, Showcase Realty, Inc.. Smart MLS
- $439,0004 bd3 ba2.2k sqft60 Briarcliff Road, Hamden, CT 06518For SaleMLS ID #24156469, John Hill, Seabury Hill REALTORS. Smart MLS
- $449,9003 bd2 ba1.8k sqft23 Leighton Court, North Haven, CT 06473For SaleMLS ID #24190264, Sergio Bedoya, William Raveis Real Estate. Smart MLS
- $425,0003 bd3 ba2.2k sqft224 Putnam Avenue, Hamden, CT 06517For SaleMLS ID #24174686, Christina Reinhard, Salzillo Realty Company. Smart MLS
- $525,0003 bd2 ba1.9k sqft520 Washington Road, Woodbury, CT 06798For SaleMLS ID #24191493, Kat Parlato, Drakeley Real Estate, Inc.. Smart MLS
- $425,0004 bd2 ba1.5k sqft77 Hubbell Avenue, Watertown, CT 06779For SaleMLS ID #24167524, Maria Vilar, Lamacchia Realty. Smart MLS
- $395,0003 bd2 ba2.6k sqft2 Badger Road, Wolcott, CT 06716For SaleMLS ID #24181042, Jason D. Malagutti, Dave Jones Realty, LLC. Smart MLS
- $459,9004 bd4 ba2.9k sqft287 Cherry Avenue, Watertown, CT 06795For SaleMLS ID #24184504, Jennifer Bundock, Coldwell Banker Realty. Smart MLS
