Discover upscale living in this stunning luxury townhouse/duplex located in the highly coveted Prestbury subdivision. This meticulously designed home features 2 bedrooms plus a den and 2.5 bathrooms, offering both comfort and elegance. Custom designed floor plan with vaulted ceilings throughout main level ~ Large Living room with fireplace, lots of natural light flows through the home, formal Dining Room with tray ceiling and recessed lighting ~ Kitchen has vaulted ceiling and skylight , granite countertops, cherry wood cabinets, stainless steel appliances ~The lovely den can serve as a home office, media room, or guest space, adding versatility to your living experience. Moving down to lower level you will be amazed at the Private Master suite that boasts master ensuite bathroom, huge walk in closet, Jacuzzi Tub, dual vanity, separate shower and best you have your own glass patio doors that lead to the lush green yard ~ 2nd Spacious Living Area, enjoy the warmth of the lovely double-sided fireplace in the inviting family room, perfect for cozy evenings also another set of patio doors leading to the outside as well. The second bedroom is bright and airy, providing ample space for guests or family. Laundry room is conveniently located near both bedrooms. Best of all...this home offers a large concrete patio that can be accessed from every room on the lower level. This home features high-end finishes and attention to detail throughout, creating a sophisticated atmosphere. Experience the perfect blend of luxury and comfort in this desirable home. This lovely community offers wonderful amenities, walking trails, swimming pool and tennis/pickle ball courts for all your outdoor fun. Schedule your private showing today and make this beautiful home yours!
Closed
$425,000
5 Hillcrest Dr #0, Sugar Grove, IL 60554
2beds
2,982sqft
Townhouse, Duplex, Single Family Residence
Built in 1987
4,318 Square Feet Lot
$451,300 Zestimate®
$143/sqft
$2,655 Estimated rent
Home value
$451,300
$406,000 - $505,000
$2,655/mo
Zestimate® history
Owner options
List your home for rent
$2,655/mo
Rent Zestimate®
Find your next renter with Zillow Rental Manager. Plus, with online applications, you can quickly screen prospective tenants – for free.
$2,655/mo
Rent Zestimate®
Refinance and save
$3,384/mo
Est. payment
Refinancing to a lower rate could help reduce your monthly payments and save thousands over the life of the loan.
$3,384/mo
Est. payment
Explore your selling options
Work with a Zillow partner agent
Leverage their expertise and Zillow's premium Showcase listings to get your home seen by more buyers.
Get startedList with your own agent
Get your home in front of millions of buyers by listing it on Zillow.
Learn how to do itSell it yourself
Take full control of how buyers see your home on Zillow by listing For Sale by Owner (FSBO).
List your homeWhat's special
Zillow last checked:
Listing updated:
Listed by:
Kimberly Neill 708-878-9215,
Real Broker, LLC,
Colleen Basinski 708-740-5883,
Real Broker, LLC
Bought with:
Amy Gugliuzza
Redfin Corporation
Source: MRED as distributed by MLS GRID,MLS#: 12283846
Facts & features
Interior
Bedrooms & bathrooms
- Bedrooms: 2
- Bathrooms: 3
- Full bathrooms: 2
- 1/2 bathrooms: 1
Rooms
- Room types: Foyer, Walk In Closet, Den
Primary bedroom
- Features: Flooring (Carpet), Bathroom (Full, Double Sink, Tub & Separate Shwr)
- Level: Lower
- Area: 304 Square Feet
- Dimensions: 19X16
Bedroom 2
- Features: Flooring (Carpet)
- Level: Lower
- Area: 156 Square Feet
- Dimensions: 13X12
Den
- Features: Flooring (Carpet)
- Level: Main
- Area: 99 Square Feet
- Dimensions: 11X9
Dining room
- Features: Flooring (Carpet)
- Level: Main
- Area: 168 Square Feet
- Dimensions: 14X12
Family room
- Features: Flooring (Carpet)
- Level: Lower
- Area: 272 Square Feet
- Dimensions: 17X16
Foyer
- Features: Flooring (Hardwood)
- Level: Main
- Area: 175 Square Feet
- Dimensions: 25X7
Kitchen
- Features: Kitchen (Eating Area-Table Space, Island, Pantry-Closet, Granite Counters, Updated Kitchen), Flooring (Hardwood)
- Level: Main
- Area: 192 Square Feet
- Dimensions: 16X12
Laundry
- Features: Flooring (Other)
- Level: Lower
- Area: 147 Square Feet
- Dimensions: 21X7
Living room
- Features: Flooring (Carpet)
- Level: Main
- Area: 330 Square Feet
- Dimensions: 22X15
Walk in closet
- Features: Flooring (Carpet)
- Level: Lower
- Area: 63 Square Feet
- Dimensions: 9X7
Heating
- Natural Gas
Cooling
- Central Air
Appliances
- Included: Range, Microwave, Dishwasher, Refrigerator, Washer, Dryer, Disposal
- Laundry: In Unit
Features
- Cathedral Ceiling(s), Storage, Walk-In Closet(s), Granite Counters, Separate Dining Room
- Flooring: Hardwood
- Windows: Skylight(s)
- Basement: Finished,Exterior Entry,Rec/Family Area,Sleeping Area,Storage Space,Walk-Up Access,Full,Walk-Out Access
- Number of fireplaces: 2
- Fireplace features: Double Sided, Attached Fireplace Doors/Screen, Gas Log, Masonry, Family Room, Living Room, Master Bedroom, Basement
Interior area
- Total structure area: 0
- Total interior livable area: 2,982 sqft
Property
Parking
- Total spaces: 4.5
- Parking features: Brick Driveway, Garage Door Opener, On Site, Attached, Driveway, Garage
- Attached garage spaces: 2.5
- Has uncovered spaces: Yes
Accessibility
- Accessibility features: No Disability Access
Lot
- Size: 4,318 Square Feet
Details
- Parcel number: 1410339022
- Special conditions: None
Construction
Type & style
- Home type: Townhouse
- Property subtype: Townhouse, Duplex, Single Family Residence
Materials
- Brick
Condition
- New construction: No
- Year built: 1987
Utilities & green energy
- Sewer: Public Sewer
- Water: Public
Community & HOA
Community
- Subdivision: Prestbury
HOA
- Has HOA: Yes
- Amenities included: Golf Course, Park, Pool, Tennis Court(s)
- Services included: Insurance, Clubhouse, Pool, Exterior Maintenance, Lawn Care, Scavenger, Snow Removal
- HOA fee: $286 monthly
Location
- Region: Sugar Grove
Financial & listing details
- Price per square foot: $143/sqft
- Annual tax amount: $6,700
- Date on market: 2/4/2025
- Listing terms: Conventional
- Ownership: Fee Simple w/ HO Assn.
Price history
| Date | Event | Price |
|---|---|---|
| 3/17/2025 | Sold | $425,000+1.2%$143/sqft |
Source:  MRED as distributed by MLS GRID #12283846 Report a problem MRED as distributed by MLS GRID #12283846 Report a problem | ||
| 2/17/2025 | Contingent | $419,900$141/sqft |
Source: MRED as distributed by MLS GRID #12283846 Report a problem | ||
| 2/4/2025 | Price change | $419,900-1.2%$141/sqft |
Source: MRED as distributed by MLS GRID #12283846 Report a problem | ||
| 11/19/2024 | Price change | $424,900-3.2%$142/sqft |
Source: MRED as distributed by MLS GRID #12176765 Report a problem | ||
| 10/1/2024 | Listed for sale | $439,000$147/sqft |
Source: MRED as distributed by MLS GRID #12176765 Report a problem | ||
Public tax history
Tax history is unavailable.
Neighborhood: 60554
Nearby homes
- $478,800-- bd-- ba1.2k sqft5 Hillcrest Dr, Sugar Grove, IL 60554Off Market
- $3-- bd-- ba-- sqft60554-9179 9179, Sugar Grove, IL 60554Off Market
- $429,7002 bd3 ba2.4k sqft7 Hillcrest Dr, Sugar Grove, IL 60554Off Market
- $454,4003 bd3 ba1.8k sqft3 Hillcrest Dr, Sugar Grove, IL 60554Off Market
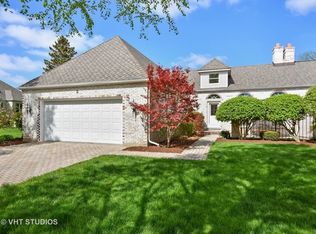
- $426,400-- bd-- ba1.2k sqft9 Hillcrest Dr, Sugar Grove, IL 60554Off Market
- $432,2002 bd3 ba1.8k sqft1 Hillcrest Dr, Sugar Grove, IL 60554Off Market
- $425,0003 bd3 ba1.8k sqft8 Hillcrest Dr, Sugar Grove, IL 60554Sold
- $392,4002 bd-- ba1.2k sqft11 Hillcrest Dr, Sugar Grove, IL 60554Off Market
- $422,6002 bd2 ba1.8k sqft6 Hillcrest Dr, Sugar Grove, IL 60554Off Market
Nearby schools
GreatSchools rating
- 7/10Fearn Elementary SchoolGrades: K-5Distance: 3.9 mi
- 7/10Herget Middle SchoolGrades: 6-8Distance: 2.2 mi
- 4/10West Aurora High SchoolGrades: 9-12Distance: 4.8 mi
Schools provided by the listing agent
- District: 129
Source: MRED as distributed by MLS GRID. This data may not be complete. We recommend contacting the local school district to confirm school assignments for this home.
Get a cash offer in 3 minutes
Find out how much your home could sell for in as little as 3 minutes with a no-obligation cash offer.
Estimated market value
$451,300
Get a cash offer in 3 minutes
Find out how much your home could sell for in as little as 3 minutes with a no-obligation cash offer.
Estimated market value
$451,300
- Illinois
- Kane County
- Sugar Grove
- 60554
- 5 Hillcrest Dr Unit 0
Nearby cities
Nearby zip codes
Other Sugar Grove Topics
