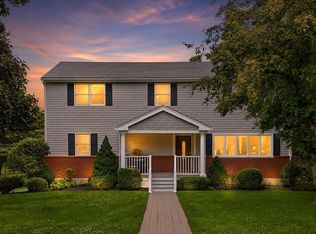
Impeccably positioned in one of Bedford’s most coveted neighborhoods, this exceptional sprawling 4 Bedroom 3 Bath Ranch sitting on 0.7 acre offers timeless charm. The updated sun-filled kitchen features cathedral ceiling, oversized island, granite counters, and SS appliances. Just off the foyer is a grand living room with large bay windows, beautiful fireplace with granite tiles, and a wall of bookshelves and cabinets. A folding door leads to a spacious dining room perfect for family gatherings. Toward the back is a fabulous cathedral master bed suite with master bath and walk-in closet, which was added in 1998. A side entry mudroom with laundry, 2 more updated full baths, and 3 additional good sized bedrooms round up this one level living at its finest. Other features include a wonderful recreation room in the finished LL, Andersen windows, brick front, central AC, hardwood floors throughout, 3-zone heating, etc. Next to Clark conservation area and close to Bedford town center.
Sold for $1,050,000
$1,050,000
5 Hillcrest Rd, Bedford, MA 01730
4beds
2,495sqft
Single Family Residence
Built in 1956
0.7 Acres Lot
$1,049,400 Zestimate®
$421/sqft
$5,216 Estimated rent
Home value
$1,049,400
$997,000 - $1.10M
$5,216/mo
Zestimate® history
Loading...
Owner options
List your home for rent
$5,216/mo
Rent Zestimate®
Find your next renter with Zillow Rental Manager. Plus, with online applications, you can quickly screen prospective tenants – for free.
Learn more$5,216/mo
Rent Zestimate®
Refinance and save
$6,499/mo
Est. payment
Refinancing to a lower rate could help reduce your monthly payments and save thousands over the life of the loan.
See today's rates$6,499/mo
Est. payment
Explore your selling options
Work with a Zillow partner agent
Leverage their expertise and Zillow's premium Showcase listings to get your home seen by more buyers.
Get startedList with your own agent
Get your home in front of millions of buyers by listing it on Zillow.
Learn how to do itSell it yourself
Take full control of how buyers see your home on Zillow by listing For Sale by Owner (FSBO).
List your homeWhat's special
Central acBrick frontCathedral ceilingUpdated sun-filled kitchenHardwood floors throughoutAndersen windowsOversized island
Zillow last checked:
Listing updated:
Listed by:
Wei Wenny Fu 781-530-6118,
Phoenix Real Estate 781-530-6118
Bought with:
Mary Stewart & Heather Kaznoski
Compass
Source: MLS PIN,MLS#: 73491111
Facts & features
Interior
Bedrooms & bathrooms
- Bedrooms: 4
- Bathrooms: 3
- Full bathrooms: 3
- Main level bathrooms: 1
Primary bedroom
- Features: Cathedral Ceiling(s), Walk-In Closet(s), Flooring - Hardwood
- Level: First
- Area: 247
- Dimensions: 19 x 13
Bedroom 2
- Features: Closet, Flooring - Hardwood
- Level: First
- Area: 90
- Dimensions: 9 x 10
Bedroom 3
- Features: Closet, Flooring - Hardwood
- Level: First
- Area: 117
- Dimensions: 13 x 9
Bedroom 4
- Features: Closet, Flooring - Hardwood
- Level: First
- Area: 99
- Dimensions: 11 x 9
Primary bathroom
- Features: Yes
Bathroom 1
- Features: Bathroom - Full, Bathroom - With Shower Stall, Flooring - Stone/Ceramic Tile
- Level: Main,First
- Area: 48
- Dimensions: 6 x 8
Bathroom 2
- Features: Bathroom - Full, Bathroom - Tiled With Shower Stall, Flooring - Marble, Jacuzzi / Whirlpool Soaking Tub
- Level: First
- Area: 90
- Dimensions: 10 x 9
Bathroom 3
- Features: Bathroom - Full, Bathroom - Double Vanity/Sink, Bathroom - Tiled With Shower Stall, Flooring - Marble, Double Vanity
- Level: First
- Area: 66
- Dimensions: 11 x 6
Dining room
- Features: Flooring - Hardwood
- Level: First
- Area: 165
- Dimensions: 15 x 11
Family room
- Features: Flooring - Wall to Wall Carpet
- Level: Basement
- Area: 286
- Dimensions: 22 x 13
Kitchen
- Features: Flooring - Hardwood, Window(s) - Picture, Countertops - Stone/Granite/Solid, Kitchen Island, Breakfast Bar / Nook, Open Floorplan, Recessed Lighting, Stainless Steel Appliances
- Level: First
- Area: 220
- Dimensions: 20 x 11
Living room
- Features: Closet/Cabinets - Custom Built, Flooring - Hardwood, Window(s) - Bay/Bow/Box, Cable Hookup, Recessed Lighting
- Level: Main,First
- Area: 338
- Dimensions: 26 x 13
Heating
- Baseboard, Oil
Cooling
- Central Air
Appliances
- Included: Water Heater, Range, Dishwasher, Disposal, Refrigerator, Washer, Dryer
- Laundry: Flooring - Stone/Ceramic Tile, Electric Dryer Hookup, First Floor
Features
- Closet, Mud Room, Foyer
- Flooring: Tile, Hardwood, Flooring - Stone/Ceramic Tile, Flooring - Hardwood
- Windows: Insulated Windows
- Basement: Full,Partially Finished,Interior Entry
- Number of fireplaces: 1
- Fireplace features: Living Room
Interior area
- Total structure area: 2,495
- Total interior livable area: 2,495 sqft
- Finished area above ground: 2,105
- Finished area below ground: 390
Property
Parking
- Total spaces: 4
- Parking features: Paved Drive, Off Street, Paved
- Uncovered spaces: 4
Features
- Patio & porch: Patio
- Exterior features: Patio, Rain Gutters, Storage, Decorative Lighting
Lot
- Size: 0.70 Acres
Details
- Additional structures: Workshop
- Parcel number: 351828
- Zoning: RS
Construction
Type & style
- Home type: SingleFamily
- Architectural style: Ranch
- Property subtype: Single Family Residence
Materials
- Frame
- Foundation: Concrete Perimeter
- Roof: Shingle
Condition
- Year built: 1956
Utilities & green energy
- Electric: 200+ Amp Service
- Sewer: Public Sewer
- Water: Public
- Utilities for property: for Electric Range, for Electric Dryer
Community & neighborhood
Community
- Community features: Shopping, Walk/Jog Trails, Conservation Area, House of Worship, Public School
Location
- Region: Bedford
Other
Other facts
- Listing terms: Contract
Price history
| Date | Event | Price |
|---|---|---|
| 5/4/2026 | Sold | $1,050,000+0.1%$421/sqft |
Source: MLS PIN #73491111 Report a problem | ||
| 4/7/2026 | Contingent | $1,049,000$420/sqft |
Source: MLS PIN #73491111 Report a problem | ||
| 3/25/2026 | Listed for sale | $1,049,000+70.6%$420/sqft |
Source: MLS PIN #73491111 Report a problem | ||
| 6/6/2014 | Sold | $615,000+0.8%$246/sqft |
Source: Public Record Report a problem | ||
| 4/14/2014 | Pending sale | $610,000$244/sqft |
Source: Hammond Residential #71652930 Report a problem | ||
| 4/1/2014 | Listed for sale | $610,000+7%$244/sqft |
Source: Hammond Residential #71652930 Report a problem | ||
| 4/1/2004 | Sold | $570,000+21.3%$228/sqft |
Source: Public Record Report a problem | ||
| 3/30/2001 | Sold | $470,000+100%$188/sqft |
Source: Public Record Report a problem | ||
| 11/20/1990 | Sold | $235,000$94/sqft |
Source: Public Record Report a problem | ||
Public tax history
| Year | Property taxes | Tax assessment |
|---|---|---|
| 2025 | $9,528 +6.4% | $791,400 +5% |
| 2024 | $8,954 +6.6% | $753,700 +12% |
| 2023 | $8,397 -4.3% | $672,800 +4.2% |
| 2022 | $8,771 +1.8% | $645,900 +1.5% |
| 2021 | $8,613 +2.7% | $636,600 |
| 2020 | $8,390 +2% | $636,600 +0.3% |
| 2019 | $8,226 +4.8% | $634,700 +11.1% |
| 2018 | $7,847 -2.6% | $571,100 +4.9% |
| 2017 | $8,060 +3.3% | $544,200 +6.6% |
| 2016 | $7,801 +4.5% | $510,569 |
| 2015 | $7,465 +2.1% | $510,569 +9.7% |
| 2014 | $7,310 -0.6% | $465,300 -2.8% |
| 2013 | $7,356 -0.1% | $478,600 -1.1% |
| 2012 | $7,362 -12.4% | $484,000 -17.4% |
| 2011 | $8,402 +20.6% | $586,300 +10.1% |
| 2010 | $6,968 +5.2% | $532,700 |
| 2009 | $6,621 +6.9% | $532,700 -2.1% |
| 2008 | $6,192 +8.4% | $544,100 +7.5% |
| 2007 | $5,714 +1.5% | $506,100 +3.1% |
| 2006 | $5,632 +5.7% | $491,000 +3% |
| 2005 | $5,330 +7.5% | $476,700 +8.8% |
| 2004 | $4,958 +10.4% | $438,000 +5.1% |
| 2003 | $4,490 -0.8% | $416,900 +8.6% |
| 2001 | $4,526 +1.5% | $383,900 +4.8% |
| 2000 | $4,457 +41% | $366,200 +54.9% |
| 1996 | $3,161 | $236,400 |
Find assessor info on the county website
Neighborhood: 01730
Nearby schools
GreatSchools rating
- NADavis Elementary SchoolGrades: PK-2Distance: 0.4 mi
- 8/10John Glenn Middle SchoolGrades: 6-8Distance: 1.2 mi
- 10/10Bedford High SchoolGrades: 9-12Distance: 1.2 mi
Schools provided by the listing agent
- Elementary: Davis/Lane
- Middle: John Glenn
- High: Bedford High
Source: MLS PIN. This data may not be complete. We recommend contacting the local school district to confirm school assignments for this home.
Get a cash offer in 3 minutes
Find out how much your home could sell for in as little as 3 minutes with a no-obligation cash offer.
Estimated market value
$1,049,400
Get a cash offer in 3 minutes
Find out how much your home could sell for in as little as 3 minutes with a no-obligation cash offer.
Estimated market value
$1,049,400
- Massachusetts
- Middlesex County
- Bedford
- 01730
- 5 Hillcrest Rd
Nearby cities
Nearby zip codes
Other Bedford Topics
