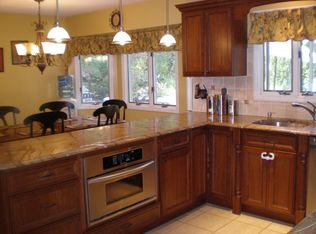
Welcome to your dream home in the highly sought-after Smithtown Pines! This exquisite Center Hall Colonial sits on a full acre of beautifully landscaped property, offering over 3,400 square feet of sun-drenched living space with 4-5 bedrooms. The ultimate "staycation" backyard oasis awaits, ideal for outdoor entertaining, quiet relaxation, or indulging your green thumb. Enjoy a heated salt water in-ground pool recently updated with a new liner, filter, and heater. Inside, pride of ownership is evident in every detail. Discover gleaming hardwood floors throughout and a beautifully renovated center island kitchen featuring cherry wood cabinets, radiant heated floors, stainless steel appliances and sliders that open directly to the backyard. The home boasts a banquet-sized formal dining room, a spacious formal living room, and a large den with a cozy wood-burning fireplace and backyard access – perfect for any occasion.
This home offers incredible versatility with a bonus room and full bath, ideal for a home office or private guest quarters. Retreat to the generously sized primary bedroom, complete with crown moldings, a large private en-suite with a Jacuzzi whirlpool tub, and ample closet space.
Additional features include a finished partial basement with a summer kitchen, full bathroom, and access to the two-car garage (equipped with an EV charger, tiled floor, and Kobalt cabinets). You'll also appreciate the multi-car driveway, central air conditioning, updated roof and bathrooms, a new hot water heater, a young burner, in-ground sprinklers, alarm system, 200 Amp Electric with a Generator Hookup Switch. A charming covered front porch, Mature Plantings and Belgian block driveway enhance its curb appeal, and a substantial 600-square-foot barn provides limitless possibilities for hobbies or collections.
Located in the top-rated Hauppauge School District with low taxes, this home combines luxury with unmatched convenience. Enjoy being just moments from the Blydenburgh Park, Smithtown Landing Country & Golf Club (with its pool!), town parks, beaches, major highways, the LIRR, diverse shopping, and acclaimed restaurants. Seize this incredible opportunity to live your dream life! ****View Upgrade & Amenity Highlight Sheet attached to the listing****
Sold for $1,295,000
$1,295,000
5 Hills Park Lane, Smithtown, NY 11787
4beds
3,430sqft
Single Family Residence, Residential
Built in 1969
1.01 Acres Lot
$1,314,100 Zestimate®
$378/sqft
$6,221 Estimated rent
Home value
$1,314,100
$1.18M - $1.46M
$6,221/mo
Zestimate® history
Owner options
List your home for rent
$6,221/mo
Rent Zestimate®
Find your next renter with Zillow Rental Manager. Plus, with online applications, you can quickly screen prospective tenants – for free.
$6,221/mo
Rent Zestimate®
Refinance and save
$8,975/mo
Est. payment
Refinancing to a lower rate could help reduce your monthly payments and save thousands over the life of the loan.
$8,975/mo
Est. payment
Explore your selling options
Work with a Zillow partner agent
Leverage their expertise and Zillow's premium Showcase listings to get your home seen by more buyers.
Get startedList with your own agent
Get your home in front of millions of buyers by listing it on Zillow.
Learn how to do itSell it yourself
Take full control of how buyers see your home on Zillow by listing For Sale by Owner (FSBO).
List your homeWhat's special
Cozy wood-burning fireplaceCentral air conditioningNew hot water heaterGenerously sized primary bedroomCrown moldingsBanquet-sized formal dining roomUpdated roof and bathrooms
Zillow last checked:
Listing updated:
Listed by:
Cecelia M. Schmidt 631-897-6938,
Coldwell Banker American Homes 631-863-9800
Bought with:
Manlin Singh, 10401345532
Property Professionals Realty
Source: OneKey® MLS as distributed by MLS GRID,MLS#: 878220
Facts & features
Interior
Bedrooms & bathrooms
- Bedrooms: 4
- Bathrooms: 4
- Full bathrooms: 4
Other
- Description: Entry Foyer, Formal Living Room, Formal Dining Room, Den w/FP, Center Island Kitchen, Dining Area, Laundry Room, Guest Quarters or Office w/Full Bath
- Level: First
Other
- Description: Primary Bedroom with Ensuite Bath, Main Hall Bathroom, Three Bedrooms
- Level: Second
Basement
- Description: Full Finished w/Entertainment Room, Full Bath, Summer Kitchen, Utility Room, Storage & OSE Ent to Garage
- Level: Basement
Heating
- Baseboard, Hot Water, Oil, Radiant
Cooling
- Central Air
Appliances
- Included: Dishwasher, Dryer, Electric Cooktop, Microwave, Oven, Refrigerator, Stainless Steel Appliance(s), Washer, Oil Water Heater
- Laundry: Washer/Dryer Hookup, Laundry Room
Features
- First Floor Bedroom, First Floor Full Bath, Built-in Features, Chandelier, Crown Molding, Double Vanity, Eat-in Kitchen, Entrance Foyer, Formal Dining, Granite Counters, Kitchen Island, Marble Counters, Primary Bathroom, Open Kitchen, Pantry, Recessed Lighting, Storage
- Flooring: Carpet, Hardwood, Tile
- Windows: Blinds, Casement, Double Pane Windows, Drapes, Floor to Ceiling Windows, Insulated Windows, Screens
- Basement: Finished,Partial
- Attic: Scuttle,Unfinished
- Number of fireplaces: 1
- Fireplace features: Family Room, Wood Burning
Interior area
- Total structure area: 3,680
- Total interior livable area: 3,430 sqft
Property
Parking
- Total spaces: 10
- Parking features: Driveway, Electric Vehicle Charging Station(s), Garage, Garage Door Opener, Off Street
- Garage spaces: 2
- Has uncovered spaces: Yes
Features
- Levels: Three Or More
- Patio & porch: Covered, Patio, Porch
- Exterior features: Garden, Gas Grill, Lighting, Mailbox
- Has private pool: Yes
- Pool features: In Ground, Pool Cover, Salt Water, Vinyl
- Fencing: Back Yard,Fenced
Lot
- Size: 1.01 Acres
- Features: Back Yard, Front Yard, Garden, Landscaped, Level, Near School, Sloped, Sprinklers In Front, Sprinklers In Rear, Stone/Brick Wall
Details
- Additional structures: Barn(s), Pergola
- Parcel number: 0800126000100017000
- Special conditions: None
- Other equipment: Pool Equip/Cover
Construction
Type & style
- Home type: SingleFamily
- Architectural style: Colonial
- Property subtype: Single Family Residence, Residential
Materials
- Brick, Vinyl Siding
- Foundation: Concrete Perimeter
Condition
- Updated/Remodeled
- Year built: 1969
Utilities & green energy
- Sewer: Cesspool
- Water: Public
- Utilities for property: Cable Connected, Electricity Connected, Phone Connected, Propane, Trash Collection Public, Water Connected
Community & HOA
Community
- Security: Security System, Smoke Detector(s)
HOA
- Has HOA: No
Location
- Region: Smithtown
Financial & listing details
- Price per square foot: $378/sqft
- Tax assessed value: $9,500
- Annual tax amount: $18,866
- Date on market: 6/18/2025
- Cumulative days on market: 12 days
- Listing agreement: Exclusive Right To Sell
- Electric utility on property: Yes
Price history
| Date | Event | Price |
|---|---|---|
| 4/30/2026 | Sold | $1,295,000$378/sqft |
Source: Public Record Report a problem | ||
| 9/16/2025 | Sold | $1,295,000+10.2%$378/sqft |
Source:  OneKey® MLS as distributed by MLS GRID #878220 Report a problem OneKey® MLS as distributed by MLS GRID #878220 Report a problem | ||
| 6/30/2025 | Pending sale | $1,175,000$343/sqft |
Source: OneKey® MLS as distributed by MLS GRID #878220 Report a problem | ||
| 6/18/2025 | Listed for sale | $1,175,000+86.5%$343/sqft |
Source: OneKey® MLS as distributed by MLS GRID #878220 Report a problem | ||
| 9/18/2001 | Sold | $630,000+65.8%$184/sqft |
Source: Public Record Report a problem | ||
| 6/15/1998 | Sold | $380,000$111/sqft |
Source: Public Record Report a problem | ||
Public tax history
| Year | Property taxes | Tax assessment |
|---|---|---|
| 2025 | -- | $9,500 |
| 2024 | -- | $9,500 |
| 2023 | -- | $9,500 |
| 2022 | -- | $9,500 |
| 2021 | -- | $9,500 |
| 2020 | -- | $9,500 |
| 2019 | -- | $9,500 |
| 2018 | -- | $9,500 |
| 2017 | $5,181 | $9,500 |
| 2016 | -- | $9,500 |
| 2015 | -- | $9,500 |
| 2014 | -- | $9,500 |
| 2013 | -- | $9,500 |
| 2012 | -- | $9,500 |
| 2011 | -- | $9,500 |
| 2010 | -- | $9,500 |
| 2009 | -- | $9,500 |
| 2008 | -- | $9,500 |
| 2007 | $11,649 +13.7% | $9,500 |
| 2005 | $10,246 +7.4% | $9,500 |
| 2004 | $9,539 +11.1% | $9,500 |
| 2003 | $8,586 +5.7% | $9,500 |
| 2002 | $8,120 | $9,500 |
| 2001 | -- | $9,500 |
| 2000 | $7,639 | $9,500 |
Find assessor info on the county website
Neighborhood: 11787
Nearby homes
- $1,207,7005 bd3 ba3.6k sqft7 Hills Park Ln, Smithtown, NY 11787Off Market
- $1,129,6006 bd4 ba3.4k sqft3 Hills Park Ln, Smithtown, NY 11787Off Market
- $1,186,7005 bd2 ba3.4k sqft6 Hills Park Ln, Smithtown, NY 11787Off Market
- $1,021,6007 bd2 ba3.2k sqft9 Hills Park Ln, Smithtown, NY 11787Off Market
- $965,600-- bd-- ba-- sqft4 Hills Park Ln, Smithtown, NY 11787Off Market
- $1,054,1004 bd2 ba2.6k sqft19 Hills Park Ln, Smithtown, NY 11787Off Market
- $1,500,2004 bd2 ba4.5k sqft152 Old Willets Path, Smithtown, NY 11787Off Market
- $1,045,0004 bd3 ba2.6k sqft12 Woodnd La Ln, Smithtown, NY 11787Off Market
Nearby schools
GreatSchools rating
- 6/10Pines Elementary SchoolGrades: PK-5Distance: 0.9 mi
- 5/10Hauppauge Middle SchoolGrades: 6-8Distance: 2.4 mi
- 9/10Hauppauge High SchoolGrades: 9-12Distance: 2.3 mi
Schools provided by the listing agent
- Elementary: Pines Elementary School
- Middle: Hauppauge Middle School
- High: Hauppauge High School
Source: OneKey® MLS as distributed by MLS GRID. This data may not be complete. We recommend contacting the local school district to confirm school assignments for this home.
Get a cash offer in 3 minutes
Find out how much your home could sell for in as little as 3 minutes with a no-obligation cash offer.
Estimated market value
$1,314,100
Get a cash offer in 3 minutes
Find out how much your home could sell for in as little as 3 minutes with a no-obligation cash offer.
Estimated market value
$1,314,100
- New York
- Suffolk County
- Smithtown
- 11787
- 5 Hills Park Lane
Nearby cities
Nearby neighborhoods
Nearby zip codes
Other Smithtown Topics
