If you are seeking peace and tranquility, look no further! An exquisite turn of the century Barn converted into an amazing home. Nothing cookie cutter here. Open concept expansive rooms with wooden ceilings and original beams. Beautiful brick hearth. Bow windows & lots of natural light. The great layout offers three floors of very comfortable, usable space. New roof 5/24. Sweeping deck on the rear of the home with an 11 x 20 ft screened in porch overlooking babbling Whittle Brook running through the 1.75 acre property. Five minute walk to the trail head at Mountain Base. Current owners use the Exterior Boiler for all of their heat and hot water needs, but home is also equipped with an oil furnace. Room for everyone and their dreams. More than a home, this property offers a lifestyle. Open House Friday 6/28 from 5-7P.
Closed
Listed by: BHHS Verani Londonderry • Shirl Kula
Bought with: Century 21 NE Group
$555,000
5 Hillsdale Drive, Goffstown, NH 03045
4beds
2,640sqft
Single Family Residence
Built in 1900
1.75 Acres Lot
$618,400 Zestimate®
$210/sqft
$4,126 Estimated rent
Home value
$618,400
$587,000 - $656,000
$4,126/mo
Zestimate® history
Owner options
List your home for rent
$4,126/mo
Rent Zestimate®
Find your next renter with Zillow Rental Manager. Plus, with online applications, you can quickly screen prospective tenants – for free.
$4,126/mo
Rent Zestimate®
Refinance and save
$3,045/mo
Est. payment
Refinancing to a lower rate could help reduce your monthly payments and save thousands over the life of the loan.
$3,045/mo
Est. payment
Explore your selling options
Work with a Zillow partner agent
Leverage their expertise and Zillow's premium Showcase listings to get your home seen by more buyers.
Get startedList with your own agent
Get your home in front of millions of buyers by listing it on Zillow.
Learn how to do itSell it yourself
Take full control of how buyers see your home on Zillow by listing For Sale by Owner (FSBO).
List your homeWhat's special
Zillow last checked:
Listing updated:
Listed by:
Shirl Kula,
BHHS Verani Londonderry shirl.kula@verani.com
Bought with:
Casey DeStefano
Century 21 NE Group
Source: PrimeMLS,MLS#: 5001162
Facts & features
Interior
Bedrooms & bathrooms
- Bedrooms: 4
- Bathrooms: 3
- Full bathrooms: 1
- 3/4 bathrooms: 2
Heating
- Oil, Pellet Stove, Wood, Forced Air, Wood Stove, Wood Boiler
Cooling
- None
Appliances
- Included: ENERGY STAR Qualified Dishwasher, Dryer, Electric Range, ENERGY STAR Qualified Refrigerator, Washer
- Laundry: 1st Floor Laundry
Features
- Cathedral Ceiling(s), Ceiling Fan(s), Dining Area, Hearth, Primary BR w/ BA, Natural Light, Natural Woodwork, Indoor Storage, Walk-In Closet(s), Walk-in Pantry
- Flooring: Bamboo, Ceramic Tile, Hardwood, Laminate
- Windows: Screens
- Basement: Climate Controlled,Partially Finished,Interior Stairs,Walkout,Walk-Out Access
Interior area
- Total structure area: 3,380
- Total interior livable area: 2,640 sqft
- Finished area above ground: 2,160
- Finished area below ground: 480
Property
Parking
- Total spaces: 1
- Parking features: Gravel, Paved
- Garage spaces: 1
Accessibility
- Accessibility features: 1st Floor 3/4 Bathroom, 1st Floor Bedroom, 1st Floor Hrd Surfce Flr, Kitchen w/5 Ft. Diameter, 1st Floor Laundry
Features
- Levels: Two
- Stories: 2
- Patio & porch: Screened Porch
- Exterior features: Deck, Garden, Natural Shade, Shed, Poultry Coop
- Has view: Yes
- View description: Water
- Has water view: Yes
- Water view: Water
- Waterfront features: Stream
- Body of water: Whittle Brook
Lot
- Size: 1.75 Acres
- Features: Country Setting, Hilly, Sloped, Trail/Near Trail, Wooded, Rural
Details
- Parcel number: GOFFM4B9L
- Zoning description: CON
Construction
Type & style
- Home type: SingleFamily
- Property subtype: Single Family Residence
Materials
- Cedar Exterior, Clapboard Exterior
- Foundation: Block, Concrete
- Roof: Architectural Shingle
Condition
- New construction: No
- Year built: 1900
Utilities & green energy
- Electric: 110 Volt, 220 Volts, Circuit Breakers
- Sewer: Concrete, Leach Field, Septic Tank
- Utilities for property: Cable
Community & HOA
Location
- Region: Goffstown
Financial & listing details
- Price per square foot: $210/sqft
- Tax assessed value: $423,300
- Annual tax amount: $7,983
- Date on market: 6/19/2024
- Road surface type: Paved
Price history
| Date | Event | Price |
|---|---|---|
| 8/30/2024 | Sold | $555,000-11.2%$210/sqft |
Source:  PrimeMLS #5001162 Report a problem PrimeMLS #5001162 Report a problem | ||
| 7/1/2024 | Pending sale | $625,000$237/sqft |
Source:  Berkshire Hathaway HomeServices Verani Realty #5001162 Report a problem Berkshire Hathaway HomeServices Verani Realty #5001162 Report a problem | ||
| 6/19/2024 | Listed for sale | $625,000+86.6%$237/sqft |
Source: PrimeMLS #5001162 Report a problem | ||
| 4/29/2019 | Sold | $335,000+4.7%$127/sqft |
Source: PrimeMLS #4740795 Report a problem | ||
| 3/18/2019 | Listed for sale | $319,900+159.4%$121/sqft |
Source: Bean Group / Bedford #4740795 Report a problem | ||
| 11/18/2015 | Sold | $123,333-43.9%$47/sqft |
Source: Public Record Report a problem | ||
| 8/26/2015 | Price change | $219,900-10.2%$83/sqft |
Source: BHHS Verani Londonderry #4439435 Report a problem | ||
| 7/22/2015 | Listed for sale | $244,900-4.6%$93/sqft |
Source: BHHS Verani Londonderry #4439435 Report a problem | ||
| 12/8/2014 | Sold | $256,600+2.7%$97/sqft |
Source: Public Record Report a problem | ||
| 2/18/2014 | Listing removed | $249,900$95/sqft |
Source: Keller Williams Realty Metropolitan #4294814 Report a problem | ||
| 9/21/2013 | Price change | $249,900-7.4%$95/sqft |
Source: Keller Williams Realty Metropolitan #4294814 Report a problem | ||
| 7/25/2013 | Listed for sale | $269,900-2.9%$102/sqft |
Source: Coldwell Banker Classic Realty #4256784 Report a problem | ||
| 9/28/2006 | Sold | $278,000+62.1%$105/sqft |
Source: Public Record Report a problem | ||
| 1/16/2001 | Sold | $171,500+34.5%$65/sqft |
Source: Public Record Report a problem | ||
| 3/31/1999 | Sold | $127,500$48/sqft |
Source: Public Record Report a problem | ||
Public tax history
| Year | Property taxes | Tax assessment |
|---|---|---|
| 2024 | $8,652 +8.4% | $423,300 |
| 2023 | $7,983 +9.1% | $423,300 +52.3% |
| 2022 | $7,314 +6% | $278,000 |
| 2021 | $6,900 | $278,000 |
| 2020 | $6,900 +1% | $278,000 |
| 2019 | $6,833 +32.1% | $278,000 |
| 2018 | $5,171 -20.1% | $278,000 +17.8% |
| 2017 | $6,471 +3.8% | $236,000 |
| 2016 | $6,237 +2.5% | $236,000 +9.3% |
| 2015 | $6,083 +4.3% | $216,000 |
| 2014 | $5,832 +9.1% | $216,000 -2.3% |
| 2011 | $5,344 | $221,100 |
Find assessor info on the county website
Neighborhood: 03045
Nearby homes
- $559,7003 bd2 ba1.6k sqft8 Hillsdale Dr, Goffstown, NH 03045Off Market
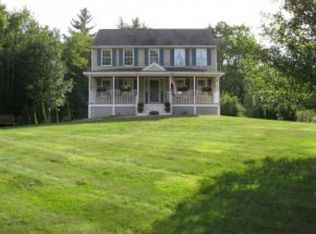
- $442,1004 bd1 ba1.9k sqft123 Mountain Rd, Goffstown, NH 03045Off Market
- $592,5003 bd2 ba2k sqft14 Merrill Rd, Goffstown, NH 03045Off Market
- $510,000-- bd-- ba-- sqft129 Mountain Rd, Goffstown, NH 03045Off Market
- $427,3003 bd1 ba1.1k sqft12 Hillsdale Dr, Goffstown, NH 03045Off Market
- $340,7003 bd1 ba800 sqft128 Mountain Rd, Goffstown, NH 03045Off Market
- $482,7003 bd1 ba1.3k sqft4 Hunter Ct, Goffstown, NH 03045Off Market
- $437,4003 bd1 ba960 sqft15 Hillsdale Dr, Goffstown, NH 03045Off Market
Nearby schools
GreatSchools rating
- 6/10Maple Avenue SchoolGrades: 1-4Distance: 1.1 mi
- 6/10Mountain View Middle SchoolGrades: 5-8Distance: 3 mi
- 7/10Goffstown High SchoolGrades: 9-12Distance: 1 mi
Schools provided by the listing agent
- Elementary: Maple Avenue Elementary School
- Middle: Mountain View Middle School
- High: Goffstown High School
- District: Goffstown Sch Dsct SAU #19
Source: PrimeMLS. This data may not be complete. We recommend contacting the local school district to confirm school assignments for this home.
Get a cash offer in 3 minutes
Find out how much your home could sell for in as little as 3 minutes with a no-obligation cash offer.
Estimated market value
$618,400
Get a cash offer in 3 minutes
Find out how much your home could sell for in as little as 3 minutes with a no-obligation cash offer.
Estimated market value
$618,400
- New Hampshire
- Hillsborough County
- Goffstown
- 03045
- 5 Hillsdale Drive
Nearby cities
Nearby neighborhoods
Nearby zip codes
Other Goffstown Topics
