Welcome to this charming Cape Cod-style home offering the perfect blend of comfort, character, and opportunity! Nestled on a level lot, this well-maintained home features public water, public sewer, and natural gas highly sought-after amenities that provide both convenience and peace of mind. Step inside through the welcoming vestibule entrance and into the spacious living and dining area, highlighted by beautiful hardwood flooring and abundant natural light. The updated kitchen features tall maple cabinetry, granite countertops, and ample workspace, making it the heart of the home. Two generously sized bedrooms and an updated full bath complete the first floor. Upstairs, you'll find a private primary suite complete with a full bath and an adjoining flex space that can easily serve as a home office, sitting room, or walk-in closet. The finished basement provides valuable additional living space perfect for a recreation room, home gym, media room, or play area. Outside, enjoy a level backyard and impressive curb appeal enhanced by a newer driveway and Belgium block walkway, both completed just one year ago. A one-car garage adds additional storage and convenience. Move right in and enjoy the many updates already completed while adding your own personal touches over time. Ideally located near shopping, dining, parks, schools, major highways, and NJ Transit transportation options, this home offers exceptional value and endless potential. Don't miss this fantastic opportunity!
Under contract
$399,999
5 Hillside Ave, Mine Hill Twp., NJ 07803
3beds
--sqft
Single Family Residence
Built in ----
4,791 Square Feet Lot
$411,300 Zestimate®
$--/sqft
$-- HOA
What's special
Updated kitchenOne-car garageLevel backyardFinished basementNewer drivewayAbundant natural lightAmple workspace
- 36 days |
- 1,465 |
- 136 |
Likely to sell faster than
Zillow last checked:
Listing updated:
Listed by:
Nicole Wickenheisser 201-230-1743,
Coldwell Banker Realty,
Philip J Dattolo
Source: GSMLS,MLS#: 4034892
Facts & features
Interior
Bedrooms & bathrooms
- Bedrooms: 3
- Bathrooms: 2
- Full bathrooms: 2
Bedroom 1
- Level: First
- Area: 132
- Dimensions: 12 x 11
Bedroom 2
- Level: First
- Area: 99
- Dimensions: 11 x 9
Bedroom 3
- Level: Second
- Area: 154
- Dimensions: 14 x 11
Dining room
- Features: Living/Dining Combo
Family room
- Level: Basement
- Area: 230
- Dimensions: 23 x 10
Kitchen
- Features: Not Eat-In Kitchen
- Level: First
- Area: 96
- Dimensions: 12 x 8
Living room
- Level: First
- Area: 210
- Dimensions: 15 x 14
Basement
- Features: Family Room, Laundry Room, Storage Room, Utility Room
Heating
- 1 Unit, Forced Air, Natural Gas
Cooling
- 1 Unit, Central Air
Appliances
- Included: Carbon Monoxide Detector, Dishwasher, Dryer, Microwave, Range/Oven-Gas, Refrigerator, Washer, Gas Water Heater
- Laundry: In Basement
Features
- Office, Utility Room
- Flooring: Carpet, Tile, Wood
- Basement: Yes,Partially Finished,Full,Sump Pump
- Has fireplace: No
Property
Parking
- Total spaces: 2
- Parking features: 1 Car Width, Asphalt, Attached Garage
- Attached garage spaces: 1
- Uncovered spaces: 2
Features
- Patio & porch: Deck
- Exterior features: Curbs
Lot
- Size: 4,791 Square Feet
- Dimensions: .115 AC
- Features: Level
Details
- Additional structures: Storage Shed
- Parcel number: 2320013060000000060001
- Zoning description: Residential
Construction
Type & style
- Home type: SingleFamily
- Architectural style: Cape Cod
- Property subtype: Single Family Residence
Materials
- Vinyl Siding
- Roof: Asphalt Shingle
Condition
- Major remodel year: 2005
Utilities & green energy
- Gas: Gas-Natural
- Sewer: Public Sewer, Sewer Charge Extra
- Water: Public, Water Charge Extra
- Utilities for property: Natural Gas Connected, Cable Available, Fiber Optic Available, Garbage Extra Charge
Community & HOA
Community
- Security: Carbon Monoxide Detector
Location
- Region: Mine Hill
Financial & listing details
- Tax assessed value: $231,600
- Annual tax amount: $6,832
- Date on market: 6/16/2026
- Ownership type: Fee Simple
Estimated market value
$411,300
$391,000 - $432,000
$3,230/mo
Price history
| Date | Event | Price |
|---|---|---|
| 6/27/2026 | Pending sale | $399,999 |
Source:  GSMLS #4034892 Report a problem GSMLS #4034892 Report a problem | ||
| 6/16/2026 | Listed for sale | $399,999+48.7% |
Source: GSMLS #4034892 Report a problem | ||
| 4/12/2005 | Sold | $269,000 |
Source: Public Record Report a problem | ||
Public tax history
| Year | Property taxes | Tax assessment |
|---|---|---|
| 2025 | $6,804 | $231,600 |
| 2024 | $6,804 +0.2% | $231,600 |
| 2023 | $6,791 +1.2% | $231,600 |
| 2022 | $6,707 +3.2% | $231,600 |
| 2021 | $6,501 +3% | $231,600 |
| 2020 | $6,309 +0.9% | $231,600 |
| 2019 | $6,253 +1.9% | $231,600 |
| 2018 | $6,135 +1.5% | $231,600 |
| 2017 | $6,045 +1.2% | $231,600 |
| 2016 | $5,973 +0.2% | $231,600 |
| 2015 | $5,961 +1% | $231,600 |
| 2014 | $5,903 +2.9% | $231,600 |
| 2013 | $5,739 +2.8% | $231,600 |
| 2012 | $5,582 -5.4% | $231,600 |
| 2011 | $5,899 +0.8% | $231,600 -22.2% |
| 2010 | $5,855 +0.5% | $297,500 |
| 2009 | $5,828 | $297,500 |
| 2008 | -- | $297,500 +0.5% |
| 2007 | -- | $296,000 |
| 2006 | -- | $296,000 +169.3% |
| 2005 | -- | $109,900 |
| 2004 | -- | $109,900 |
| 2003 | -- | $109,900 |
| 2002 | -- | $109,900 |
| 2001 | -- | $109,900 |
Find assessor info on the county website
Monthly payment
Est. payment
Payment breakdown
Explore the cost of this home by adjusting the details. Changes won't be saved.Climate risks
Neighborhood: 07803
Nearby schools
GreatSchools rating
- 5/10Canfield Avenue Elementary SchoolGrades: PK-6Distance: 0.6 mi
- 5/10A C Mac Kinnon Middle SchoolGrades: 6-8Distance: 1.3 mi
- 2/10Dover High SchoolGrades: 9-12Distance: 2.1 mi
Schools provided by the listing agent
- Elementary: Canfield
- Middle: Dover Ms
- High: Dover Hs
Source: GSMLS. This data may not be complete. We recommend contacting the local school district to confirm school assignments for this home.
- $504,1004 bd2 ba1.3k sqft7 Hillside Ave, Mine Hill, NJ 07803Off Market
- $523,5003 bd2 ba1k sqft6 Hillside Ave, Mine Hill, NJ 07803Off Market
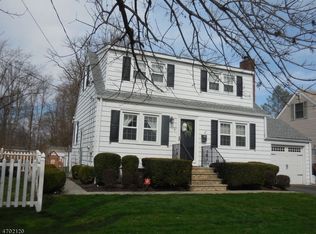
- $470,900-- bd-- ba1k sqft1 Hillside Ave, Mine Hill, NJ 07803Off Market
- $459,0003 bd1 ba1k sqft8 Hillside Ave, Mine Hill, NJ 07803Off Market
- $455,7003 bd2 ba1.1k sqft2 Hillside Ave, Mine Hill, NJ 07803Off Market
- $420,600-- bd-- ba879 sqft9 Hillside Ave, Mine Hill, NJ 07803Off Market
- $436,500-- bd-- ba950 sqft10 Hillside Ave, Mine Hill, NJ 07803Off Market
- $458,000-- bd-- ba1k sqft14 Randolph Ave, Mine Hill, NJ 07803Off Market
A local agent can set up tours, give advice and negotiate with sellers.
Similar homes
- $465,0002 bd1 ba-- sqft1 Clark St, Mine Hill Twp., NJ 07803For Sale
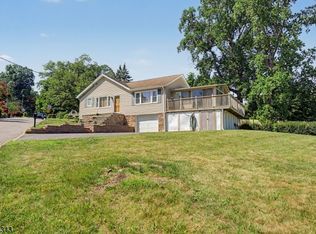 MLS ID #4039822, Nancy Jenkins, Re/Max Neighborhood Properties. GSMLS
 - $574,9004 bd3 ba-- sqft32 Valley View Dr, Mine Hill Twp., NJ 07803For Sale
 MLS ID #4029140, Johanna Rivera, Realty Executives Property Squad. GSMLS
 - $450,0003 bd2 ba-- sqft205 Old Center Grove Rd, Randolph Twp., NJ 07869For Sale
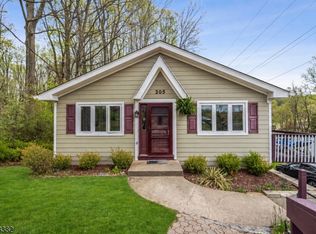 MLS ID #4024830, Mikaela Arpino, Nj Real Estate Boutique Llc. GSMLS
 - $519,9004 bd2 ba-- sqft14 Stickle Ave, Wharton Boro, NJ 07885For Sale
 MLS ID #4031182, Melissa Sanchez, Re/Max Select. GSMLS
 - $350,0002 bd1 ba-- sqft31 N Dell Ave, Roxbury Twp., NJ 07847For SaleMLS ID #4040016, Thomas Goodrich, Weichert Realtors. GSMLS
- $449,9004 bd1 ba-- sqft34 Unneberg Ave, Roxbury Twp., NJ 07876For SaleMLS ID #4030375, Theodore Miller Ii, Coldwell Banker Realty. GSMLS
- $525,0003 bd2 ba-- sqft3 Summit Ave, Wharton Boro, NJ 07885For SaleMLS ID #4034546, Jansy Nikole Serrano, Coldwell Banker Realty. GSMLS
- $465,0003 bd2 ba-- sqft5 Greenwood Ave, Hopatcong Boro, NJ 07874For SaleMLS ID #4040175, Tara Epsky, Weichert Realtors Corp Hq. GSMLS
- $399,0003 bd1 ba-- sqft132 Boonton Ave, Boonton Town, NJ 07005For SaleMLS ID #4037717, Maya A. Lopez, Turpin Real Estate, Inc.. GSMLS
- $375,0002 bd2 ba-- sqft1068 TREETOPS, Wharton Boro, NJ 07885For SaleMLS ID #4038850, Mary K. Sheeran, Keller Williams Metropolitan. GSMLS
- $389,0004 bd3 ba-- sqft154 E Prospect St, Hackettstown Town, NJ 07840For SaleMLS ID #4040884, Rosa Donofrio, Weichert Realtors. GSMLS
- $349,9003 bd1 ba-- sqft38 Linden Ave, Stanhope Boro, NJ 07874For SaleMLS ID #4038262, Brian Weatherwalks, Realty Executives Exceptional. GSMLS
- $375,0002 bd1 ba-- sqft744 Brooklyn Mountain Rd, Hopatcong Boro, NJ 07843For SaleMLS ID #4037909, Deborah Riska, The Key Real Estate Group. GSMLS
- $399,0003 bd1 ba-- sqft2 Hicks Ave, Newton Town, NJ 07860For SaleMLS ID #4036717, Billie-jo Chymiy, Weichert Realtors. GSMLS
- $469,0003 bd2 ba-- sqft41 Summit Rd, Sparta Twp., NJ 07871For SaleMLS ID #4039743, Alyssa Morrissey, Keller Williams Integrity. GSMLS
- $499,0004 bd2 ba-- sqft10 Reaville Ct, Parsippany-Troy Hills Twp., NJ 07054For SaleMLS ID #4041729, Glen Baker, Re/Max Select. GSMLS
- $349,9002 bd1 ba-- sqft30 Tobyhanna Trl, Hopatcong Boro, NJ 07843For SaleMLS ID #4039830, Nancy Zingone, Coldwell Banker Realty. GSMLS
- $415,0003 bd2 ba-- sqft38 Birch Dr, Newton Town, NJ 07860For SaleMLS ID #4037983, Caitlin Mccall, Coldwell Banker Realty. GSMLS
- $499,0004 bd2 ba-- sqft7 Cayuga Ave, Rockaway Twp., NJ 07866For SaleMLS ID #4038655, Michael Bell, Addison Real Estate. GSMLS
- $469,0003 bd2 ba-- sqft309 Knox Way, Hopatcong Boro, NJ 07843For SaleMLS ID #4036579, Lisa Peluso, Re/Max Town & Valley Ii. GSMLS
