Skip main navigation
Active
  • Listed by: Bel Casa Realty • Jane Duguay
    Price cut: $20K (6/4)
    $615,000

    5 Hillside Circle #1, Lincoln, NH 03251

    3beds
    1,582sqft
    : 
    Loading
    Get pre-qualified
    Condominium
    Built in 2003
    -- sqft lot
    $600,300 Zestimate®
    $389/sqft
    $-- HOA

    What's special

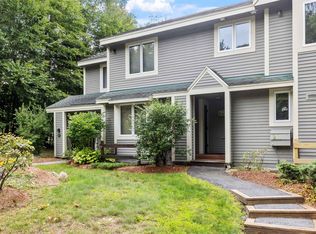
    Nestled in the desirable Forest Ridge community on Hillside Circle, this 3-bedroom, 3-bath townhouse offers a serene White Mountains retreat just minutes from Loon Mountain and downtown Lincoln. Thoughtfully designed across multiple levels, the home features a bright and inviting open living, dining, and kitchen area, perfect for family gatherings or entertaining guests. Large windows fill the space with natural light and showcase the surrounding wooded landscape. The primary suite on the first floor provides privacy and comfort, while two additional bedrooms upstairs offer flexible space for family, guests, or rental potential. With three full baths, the layout easily accommodates larger groups. Owners and guests enjoy the amenity-rich Forest Ridge Sports Club, including indoor and outdoor pools, hot tubs, fitness center, tennis and pickleball courts and walking trails. During ski season, a shuttle provides convenient access to Loon Mountain, making winter recreation effortless. Located near hiking, biking, and kayaking spots, with easy access to shops, restaurants, and seasonal events in Lincoln, this townhouse is an ideal four-season getaway or investment property. Combining comfort, convenience, and access to the White Mountains’ best recreational opportunities, 5-1 Hillside Circle is the perfect base for enjoying all that the region has to offer.
    129 days
    |
    261
    |
    8
    |

    Zillow last checked:

    Listing updated:

    Listed by:

    Jane Duguay,

    Bel Casa Realty 603-745-5011

    Source: PrimeMLS,MLS#: 5079148MLS Logo

    Loading...

      Facts & features

      Interior

      Bedrooms & bathrooms
      • Bedrooms: 3
      • Bathrooms: 3
      • Full bathrooms: 2
      • 1/2 bathrooms: 1
      Heating
      • Propane, Radiant, Mini Split
      Cooling
      • Mini Split
      Appliances
      • Included: Dishwasher, Disposal, Dryer, Microwave, Refrigerator, Washer, Electric Stove, Electric Water Heater
      • Laundry: 1st Floor Laundry
      Features
      • Ceiling Fan(s), Dining Area, Living/Dining, Primary BR w/ BA, Vaulted Ceiling(s), Smart Thermostat
      • Flooring: Carpet, Tile
      • Has basement: No
      • Has fireplace: Yes
      • Fireplace features: Fireplace Screens/Equip, Wood Burning
      Interior area
      • Total structure area: 1,582
      • Total interior livable area: 1,582 sqft
      • Finished area above ground: 1,582
      • Finished area below ground: 0

      Property

      Parking
      • Parking features: Paved
      Features
      • Levels: Two
      • Stories: 2
      • Patio & porch: Porch
      • Exterior features: Deck
      • Frontage length: Road frontage: 100
      Lot
      • Features: Country Setting
      Details
      • Parcel number: LNCOM116B037000L0100042
      • Zoning description: Res-condo

      Construction

      Type & style
      • Home type: Condo
      • Property subtype: Condominium
      Materials
      • Wood Frame, Clapboard Exterior
      • Foundation: Slab w/ Frost Wall
      • Roof: Asphalt Shingle
      Condition
      • New construction: No
      • Year built: 2003

      Utilities & green energy

      • Electric: 200+ Amp Service
      • Sewer: Public Sewer
      • Utilities for property: Cable, Propane

      Community & HOA

      Community
      • Security: Smoke Detector(s)
      HOA
      • Amenities included: Maintenance Structure, Fitness Center, Landscaping, Common Acreage, Snow Removal, Tennis Court(s), Trash Removal
      • Services included: Cable TV, Maintenance Grounds, Plowing, Recreation, Trash, Internet
      • Additional fee info: Fee: $1055
      Location
      • Region: Lincoln

      Financial & listing details

      • Price per square foot: $389/sqft
      • Tax assessed value: $391,900
      • Annual tax amount: $4,577
      • Date on market: 3/12/2026
      • Exclusions: Not furnished. Furniture may be purchased for $2500 The fireplace in the unit did not pass inspection and will need to be repaired before using.

        Estimated market value

        $600,300

        $570,000 - $630,000

        $3,026/mo

        Price history

        DateEventPrice
        6/4/2026Price change$615,000-3.1%$389/sqft
        Source: PrimeMLS #5079148 Report a problem
        3/12/2026Listed for sale$635,000-13%$401/sqft
        Source: PrimeMLS #5079148 Report a problem
        4/1/2024Listing removed--
        Source: PrimeMLS #4987732 Report a problem
        3/13/2024Listed for sale$729,900+165.4%$461/sqft
        Source: PrimeMLS #4987732 Report a problem
        9/17/2010Sold$275,000$174/sqft
        Source: Public Record Report a problem

        Public tax history

        YearProperty taxesTax assessment
        2024$4,577 $391,900
        2023$4,577 +11.4%$391,900 +0.6%
        2022$4,108 +6.3%$389,400
        2021$3,864 $389,400 +42.7%
        2020$3,864 $272,900
        2018$3,864 +7.3%$272,900
        2016$3,600 +3.8%$272,900 +8.5%
        2015$3,467 -0.1%$251,600
        2014$3,472 +21.2%$251,600 -20%
        2009$2,864 $314,420
        Find assessor info on the county website

        Monthly payment

        Est. payment

        Payment breakdown

        Explore the cost of this home by adjusting the details. Changes won't be saved.
        All calculations are estimates and provided by Zillow, Inc. for informational purposes only. Actual amounts may vary.
        HOA fees may include property taxes on listings classified as Co-Ops. Contact the listing agent and/or owner for fee details.
        Mortgage interest rates are dependent on a number of factors, including credit score, down payment, and repayment length. Interest rate data provided by Zillow Group Marketplace, Inc. as of 1/1/1970 from various mortgage lenders with which we have lead or other similar arrangements; the Estimated Payment is an average of those rates.
        See how much you could borrow to make a competitive offer.

        Climate risks

        Neighborhood: 03251

        Getting around

        17 / 100
        Car-Dependent
        48 / 100
        Somewhat Bikeable

        Nearby schools

        GreatSchools rating

        A local agent can set up tours, give advice and negotiate with sellers.

        A local lender can help you make sure your offer is ready when you are.

        Browse local experts

        Similar homes