Skip main navigation
Active
  • Listed by: H&K REALTY • Pamela C Kirby
    $700,000

    5 Hilltop Road, Plaistow, NH 03865

    3beds
    1,793sqft
    : 
    $4,611/mo
    Get pre-qualified
    Single Family Residence
    Built in 1955
    1.13 Acres Lot
    $-- Zestimate®
    $390/sqft
    $-- HOA

    What's special

    Attached garageDetached garageRelaxing hot tubFire pitReplacing some windowsColorful plantingsExtensive wood floors
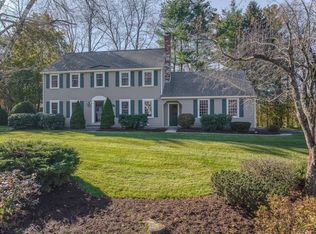
    If you are looking for a home that speaks to your love of mid-century modern design you won't want to miss this one! Built in 1955, this unique home has been updated with "all the things" sought by today's homebuyers. Do not miss the list of improvements these homeowners have made during their three years of ownership (on the last page of the seller's disclosure). This property has gone from a "cute" home to a place of quiet retreat. Extensive exterior updates include a new roof, repointing the entry stairs, paving the walkway, and chimney work. Sitting on a small hill above street level, the peaceful grounds offer visual privacy provided by lovely and strategic fencing, colorful plantings, a nice deck with gorgeous wood pavilion, fire pit and a relaxing hot tub. There is an attached garage and a detached garage, plus a pole barn perfect for storing your camper or boat. The interior of the home is 100% move in ready with extensive wood floors, kitchen with stainless appliances, quartz countertops and tile backsplash, 2.5 updated baths and newly renovated den with custom bookshelves. All appliances and two mounted TVs are included in sale. Major updates include a whole house generator, electrical updates, adding heat pumps, replacing some windows, adding a structural support beam----- the list goes on. NOTE: Wood stove is not functional. Do not wait! Open houses Friday, August 14, 4:00 to 7:00 and Saturday, August 15, 12:00 - 2:00.
    1 day
    |
    504
    |
    40
    |

    Zillow last checked:

    Listing updated:

    Listed by:

    Pamela C Kirby,

    H&K REALTY 603-684-2609

    Source: PrimeMLS,MLS#: 5104796MLS Logo

      Facts & features

      Interior

      Bedrooms & bathrooms
      • Bedrooms: 3
      • Bathrooms: 3
      • Full bathrooms: 1
      • 3/4 bathrooms: 1
      • 1/2 bathrooms: 1
      Heating
      • Oil, Hot Water
      Cooling
      • Mini Split
      Appliances
      • Included: Dishwasher, Microwave, Electric Range, Refrigerator, Electric Water Heater, All-in-one Washer/Dryer
      Features
      • Flooring: Hardwood, Tile, Vinyl Plank
      • Basement: Partially Finished,Interior Entry
      • Number of fireplaces: 1
      • Fireplace features: 1 Fireplace
      Interior area
      • Total structure area: 2,393
      • Total interior livable area: 1,793 sqft
      • Finished area above ground: 1,446
      • Finished area below ground: 347

      Property

      Parking
      • Total spaces: 2
      • Parking features: Paved
      • Garage spaces: 2
      Features
      • Levels: One,Split Level
      • Stories: 1
      • Patio & porch: Patio
      • Exterior features: Deck, Garden, Natural Shade
      • Has spa: Yes
      • Spa features: Bath, Heated
      • Frontage length: Road frontage: 150
      Lot
      • Size: 1.13 Acres
      • Features: Landscaped, Sloped
      Details
      • Parcel number: PLSWM38B084L000000
      • Zoning description: MDR
      • Other equipment: Standby Generator

      Construction

      Type & style
      • Home type: SingleFamily
      • Property subtype: Single Family Residence
      Materials
      • Wood Frame, Shingle Siding
      • Foundation: Poured Concrete
      • Roof: Architectural Shingle
      Condition
      • New construction: No
      • Year built: 1955

      Utilities & green energy

      • Electric: 150 Amp Service, Circuit Breakers
      • Sewer: 1000 Gallon, Concrete, Septic Tank
      • Utilities for property: Cable, Underground Utilities

      Community & HOA

      Community
      • Security: Security, Hardwired Smoke Detector, Smoke Detector(s)
      Location
      • Region: Plaistow

      Financial & listing details

      • Price per square foot: $390/sqft
      • Tax assessed value: $330,400
      • Annual tax amount: $4,771
      • Date on market: 8/13/2026
      • Road surface type: Paved

        Estimated market value

        Not available

        Estimated sales range

        Not available

        Not available

        Price history

        DateEventPrice
        8/13/2026Listed for sale$700,000+15.7%$390/sqft
        Source: PrimeMLS #5104796 Report a problem
        7/11/2023Sold$605,000-3%$337/sqft
        Source: PrimeMLS #4958264 Report a problem
        6/27/2023Contingent$624,000$348/sqft
        Source: PrimeMLS #4958264 Report a problem
        6/22/2023Listed for sale$624,000$348/sqft
        Source: PrimeMLS #4958264 Report a problem

        Public tax history

        YearProperty taxesTax assessment
        2024$6,846 -3.9%$330,400 +3.6%
        2023$7,126 +17.5%$319,000
        2022$6,064 -8.4%$319,000 +4.3%
        2020$6,623 +1.6%$305,890
        2019$6,519 +8.1%$305,890 +24.7%
        2018$6,033 +2.6%$245,330
        2017$5,878 +6.5%$245,330
        2016$5,520 -0.8%$245,330 +6.5%
        2015$5,564 +4.8%$230,300 +9%
        2014$5,309 +2.2%$211,250 +0.5%
        2011$5,193 $210,150
        Find assessor info on the county website

        Monthly payment

        Est. payment

        Payment breakdown

        Explore the cost of this home by adjusting the details. Changes won't be saved.
        All calculations are estimates and provided by Zillow, Inc. for informational purposes only. Actual amounts may vary.
        HOA fees may include property taxes on listings classified as Co-Ops. Contact the listing agent and/or owner for fee details.
        See how much you could borrow to make a competitive offer.

        Climate risks

        Neighborhood: 03865

        Getting around

        24 / 100
        Car-Dependent
        31 / 100
        Somewhat Bikeable

        Nearby schools

        GreatSchools rating
        Schools provided by the listing agent
        • Elementary: Pollard Elementary School
        • Middle: Timberlane Regional Middle
        • High: Timberlane Regional High Sch
        • District: Timberlane Regional

        Source: PrimeMLS. This data may not be complete. We recommend contacting the local school district to confirm school assignments for this home.

        A local agent can set up tours, give advice and negotiate with sellers.

        A local lender can help you make sure your offer is ready when you are.

        Browse local experts

        Similar homes