Under contract-showPrice cut: $20K (8/1)
$425,000
3beds
1,468sqft
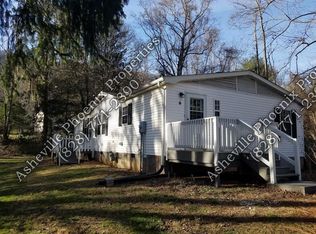
5 Hillview Rd, Asheville, NC 28805
3beds
1,468sqft
Single family residence
Built in 1968
0.26 Acres
Open parking
$290 price/sqft
What's special
Refinished hardwoodsBeautifully updated homeBonus roomFresh interior paintFenced backyardMostly one-level homeLarge laundry
Come home to Haw Creek! Discover a beautifully updated home in this desirable Haw Creek neighborhood ideally located minutes from Downtown Asheville, I-40, Biltmore Estate, Grove Park Inn, Asheville Mall and top restaurants, breweries & shops. Enjoy easy access to the VA Hospital, Mission-HCA, UNC Asheville and more. Nature lovers will ...
- 40 days |
- 1,202 |
- 45 |
Likely to sell faster than
Source: Canopy MLS as distributed by MLS GRID,MLS#: 4397992
Travel times
Living Room
Kitchen
Primary Bedroom
Zillow last checked:
Listing updated:
Listed by:
Clarissa Marshall ClarissaSellsWNC@gmail.com,
EXP Realty LLC
Source: Canopy MLS as distributed by MLS GRID,MLS#: 4397992
Facts & features
Interior
Bedrooms & bathrooms
- Bedrooms: 3
- Bathrooms: 2
- Full bathrooms: 2
- Main level bedrooms: 3
Primary bedroom
- Level: Main
- Area: 152.49 Square Feet
- Dimensions: 14' 1" X 10' 10"
Bedroom s
- Level: Main
- Area: 91.71 Square Feet
- Dimensions: 9' 4" X 9' 10"
Bedroom s
- Level: Main
- Area: 128.58 Square Feet
- Dimensions: 13' 1" X 9' 10"
Bathroom full
- Level: Main
- Area: 35.36 Square Feet
- Dimensions: 8' 0" X 4' 5"
Bathroom full
- Level: Main
- Area: 41.36 Square Feet
- Dimensions: 8' 0" X 5' 2"
Other
- Level: Main
- Area: 120.97 Square Feet
- Dimensions: 11' 2" X 10' 10"
Other
- Level: Main
- Area: 137.73 Square Feet
- Dimensions: 11' 2" X 12' 4"
Dining area
- Level: Main
- Area: 99.12 Square Feet
- Dimensions: 9' 8" X 10' 3"
Kitchen
- Level: Main
- Area: 113.57 Square Feet
- Dimensions: 11' 1" X 10' 3"
Laundry
- Level: Main
- Area: 87.46 Square Feet
- Dimensions: 11' 2" X 7' 10"
Living room
- Level: Main
- Area: 237.44 Square Feet
- Dimensions: 17' 11" X 13' 3"
Heating
- Forced Air
Cooling
- Ceiling Fan(s), Central Air
Appliances
- Included: Dishwasher, Electric Range, Electric Water Heater, Microwave, Refrigerator with Ice Maker
- Laundry: Gas Dryer Hookup, Inside, Laundry Room, Main Level, Washer Hookup
Features
- Flooring: Carpet, Tile, Wood
- Windows: Insulated Windows
- Has basement: No
Interior area
- Total structure area: 1,468
- Total interior livable area: 1,468 sqft
- Finished area above ground: 1,468
- Finished area below ground: 0
Video & virtual tour
Property
Parking
- Parking features: Driveway
- Has uncovered spaces: Yes
Accessibility
- Accessibility features: Two or More Access Exits
Features
- Levels: One
- Stories: 1
- Patio & porch: Front Porch, Rear Porch
- Fencing: Back Yard,Chain Link,Fenced
Lot
- Size: 0.26 Acres
- Features: Green Area, Level, Rolling Slope
Details
- Parcel number: 965985186800000
- Zoning: RS4
- Special conditions: Subject to Lease
Construction
Type & style
- Home type: SingleFamily
- Property subtype: Single Family Residence
Materials
- Wood
- Foundation: Crawl Space
Condition
- New construction: No
- Year built: 1968
Utilities & green energy
- Sewer: Public Sewer
- Water: City
- Utilities for property: Cable Available, Electricity Connected
Community & HOA
Community
- Subdivision: Rolling Green
Location
- Region: Asheville
Financial & listing details
- Price per square foot: $290/sqft
- Tax assessed value: $437,000
- Annual tax amount: $2,786
- Date on market: 7/1/2026
- Cumulative days on market: 39 days
- Listing terms: Cash,Conventional,FHA,VA Loan
- Electric utility on property: Yes
- Road surface type: Concrete, Paved
Price history
| Date | Event | Price |
|---|---|---|
| 8/10/2026 | Contingent | $425,000$290/sqft |
Source: eXp Realty #4397992 Report a problem | ||
| 8/1/2026 | Price change | $425,000-4.5%$290/sqft |
Source: | ||
| 7/1/2026 | Listed for sale | $445,000-3.1%$303/sqft |
Source: | ||
| 9/17/2025 | Listing removed | $459,000$313/sqft |
Source: | ||
| 8/18/2025 | Price change | $459,000-8.2%$313/sqft |
Source: | ||
| 7/30/2025 | Price change | $499,999-3.8%$341/sqft |
Source: | ||
| 7/6/2025 | Price change | $520,000-3.5%$354/sqft |
Source: | ||
| 6/3/2025 | Price change | $539,000-4.6%$367/sqft |
Source: | ||
| 5/7/2025 | Listed for sale | $565,000+189.7%$385/sqft |
Source: | ||
| 6/18/2007 | Sold | $195,000+40.3%$133/sqft |
Source: Public Record Report a problem | ||
| 6/14/2006 | Sold | $139,000+13%$95/sqft |
Source: Public Record Report a problem | ||
| 11/22/2000 | Sold | $123,000$84/sqft |
Source: Public Record Report a problem | ||
Public tax history
| Year | Property taxes | Tax assessment |
|---|---|---|
| 2025 | $2,786 +6.6% | $281,800 |
| 2024 | $2,612 +2.9% | $281,800 |
| 2023 | $2,539 +1.1% | $281,800 |
| 2022 | $2,511 | $281,800 |
| 2021 | $2,511 +32% | $281,800 +41.9% |
| 2020 | $1,902 | $198,600 |
| 2019 | $1,902 | $198,600 |
| 2018 | $1,902 | $198,600 +28.6% |
| 2017 | $1,902 -1% | $154,400 |
| 2016 | $1,922 +15.4% | $154,400 |
| 2015 | $1,666 +1.4% | $154,400 |
| 2014 | $1,643 | $154,400 |
| 2013 | -- | $154,400 -14.1% |
| 2012 | -- | $179,800 |
| 2011 | -- | $179,800 |
| 2010 | -- | $179,800 |
| 2009 | -- | $179,800 +11.4% |
| 2007 | -- | $161,400 |
| 2006 | -- | $161,400 +32% |
| 2005 | -- | $122,300 |
| 2004 | -- | $122,300 |
| 2003 | -- | $122,300 |
| 2002 | -- | $122,300 +41.2% |
| 2001 | -- | $86,600 |
Find assessor info on the county website
Monthly payment
Est. payment
$2,349/mo
Principal & interest
$2161
Property taxes
$188
Estimated market value
$416,500
$396,000 - $437,000
$2,357/mo
Climate risks
Explore flood, wildfire, and other predictive climate risk information for this property on First Street®️.
Neighborhood: 28805
Nearby schools
Haw Creek Elementary
Grades PK-5 • 1.2 miles5/10
GreatSchools® Rating
Test Score Rating
7/10Student Progress Rating
3/10A C Reynolds Middle
Grades 6-8 • 4.8 miles8/10
GreatSchools® Rating
Test Score Rating
5/10Student Progress Rating
10/10A C Reynolds High
Grades PK,9-12 • 4.8 miles8/10
GreatSchools® Rating
Test Score Rating
7/10College Readiness Rating
8/10Student Progress Rating
9/10