New updates: roof replacement with 30 year architectural shingles completed and six new skylights with remote control shades installed. Elegant Post-and-Beam!!! Tucked along a birch-lined drive, this exceptional home is set on almost 2 acres of landscaped grounds with lawns, stone walls & gardens, plus an adjoining 9.4 acre woodland lot with snowshoe trails in the desirable Hillwinds community. Enjoy direct trail access and easy proximity to downtown and the Country Club. Step inside the striking custom-designed interior through a covered porch that opens into a marble floored foyer with skylight, entry closet and stained-glass windows. Adjacent, opens into a warm, spacious family room with cherry wainscoting, a gas stone fireplace, curved architectural accents and mud room access. The formal living room features a brick fireplace and is surrounded by classic post & beam architecture and stained glass windows. The open kitchen & dining area are ideal for entertaining and impress with cherry cabinetry, quartz countertops, stainless appliances, and sliders to an expansive deck with serene views. A den, half bath, and laundry closet complete the main level. Upstairs offers four bedrooms, including a stunning primary suite with cathedral ceiling, triple closets, fireplace, and Palladian windows. There is a tucked-away guest room that enjoys a private ¾ bath. The finished lower level includes a generous game room with wet bar, half bath, propane stove, & TV area - pool table included! A detached 2-car garage with storage, a garden shed, and timeless craftsmanship throughout make this a truly rare offering. 12/1/25 new System 2000 boiler, recently paved drive and so many beautiful appointments.
Active under contract
Listed by: Berkley & Veller Greenwood Country • Robert Doyle
Price increase: $20.9K (7/14)
$769,900
5 Hillwinds North, Brattleboro, VT 05301
4beds
3,600sqft
Single Family Residence
Built in 1986
11.4 Acres Lot
$-- Zestimate®
$214/sqft
$-- HOA
What's special
Gas stone fireplaceWet barPool table includedCurved architectural accentsCovered porchStained-glass windowsMud room access
- 171 days
- 172
- 6
Zillow last checked:
Listing updated:
Listed by:
Robert Doyle,
Berkley & Veller Greenwood Country Off:802-254-6400
Source: PrimeMLS,MLS#: 5081610
Facts & features
Interior
Bedrooms & bathrooms
- Bedrooms: 4
- Bathrooms: 4
- Full bathrooms: 1
- 3/4 bathrooms: 1
- 1/2 bathrooms: 2
Heating
- Oil, Electric, Hot Water, Radiant Floor
Cooling
- None
Appliances
- Included: Gas Cooktop, Dishwasher, Dryer, Microwave, Wall Oven, Refrigerator, Washer, Domestic Water Heater, Tank Water Heater
Features
- Cathedral Ceiling(s), Kitchen Island, Kitchen/Dining, LED Lighting, Natural Light, Vaulted Ceiling(s), Wet Bar
- Flooring: Carpet, Ceramic Tile, Hardwood, Marble, Other
- Windows: Skylight(s), Double Pane Windows
- Basement: Concrete,Concrete Floor,Partial,Partially Finished,Storage Space,Interior Entry
- Has fireplace: Yes
- Fireplace features: Gas, Wood Burning, 3+ Fireplaces
Interior area
- Total structure area: 4,200
- Total interior livable area: 3,600 sqft
- Finished area above ground: 3,000
- Finished area below ground: 600
Property
Parking
- Total spaces: 2
- Parking features: Paved, Auto Open, Storage Above, Detached
- Garage spaces: 2
Accessibility
- Accessibility features: 1st Floor 1/2 Bathroom, 1st Floor 3 Ft. Doors, Handicap Modified
Features
- Levels: Two
- Stories: 2
- Patio & porch: Patio, Covered Porch
- Exterior features: Deck, Garden, Shed
- Has view: Yes
- View description: Mountain(s)
- Frontage length: Road frontage: 2463
Lot
- Size: 11.4 Acres
- Features: Corner Lot, Country Setting, Field/Pasture, Landscaped, Major Road Frontage, Near Country Club, Near Golf Course, Near Paths
Details
- Parcel number: 8102514521
- Zoning description: Residential
Construction
Type & style
- Home type: SingleFamily
- Architectural style: Contemporary
- Property subtype: Single Family Residence
Materials
- Post and Beam, Wood Frame
- Foundation: Poured Concrete
- Roof: Asphalt Shingle
Condition
- New construction: No
- Year built: 1986
Utilities & green energy
- Electric: 200+ Amp Service, Circuit Breakers
- Sewer: Septic Tank
- Utilities for property: Propane
Community & HOA
Community
- Subdivision: Hillwinds
Location
- Region: Brattleboro
Financial & listing details
- Price per square foot: $214/sqft
- Tax assessed value: $447,240
- Annual tax amount: $15,576
- Date on market: 4/1/2026
- Road surface type: Paved
Estimated market value
Not available
Estimated sales range
Not available
Not available
Price history
| Date | Event | Price |
|---|---|---|
| 7/14/2026 | Price change | $769,900+2.8%$214/sqft |
Source:  PrimeMLS #5081610 Report a problem PrimeMLS #5081610 Report a problem | ||
| 6/9/2026 | Price change | $749,000-5.8%$208/sqft |
Source: PrimeMLS #5081610 Report a problem | ||
| 4/1/2026 | Listed for sale | $795,000$221/sqft |
Source: PrimeMLS #5081610 Report a problem | ||
Public tax history
| Year | Property taxes | Tax assessment |
|---|---|---|
| 2024 | -- | $447,240 |
| 2023 | -- | $447,240 |
| 2022 | -- | $447,240 |
| 2021 | -- | $447,240 |
| 2020 | -- | $447,240 |
| 2019 | -- | $447,240 |
| 2018 | -- | $447,240 |
| 2017 | -- | $447,240 |
| 2016 | -- | $447,240 +9900.9% |
| 2015 | -- | $4,472 |
| 2014 | -- | $4,472 |
| 2013 | -- | $4,472 |
| 2012 | -- | $4,472 |
| 2011 | -- | $4,472 |
| 2010 | -- | $4,472 +7.9% |
| 2009 | -- | $4,144 |
| 2008 | -- | $4,144 |
| 2007 | -- | $4,144 |
Find assessor info on the county website
Monthly payment
Est. payment
Payment breakdown
Explore the cost of this home by adjusting the details. Changes won't be saved.Climate risks
Neighborhood: 05301
Nearby schools
Schools provided by the listing agent
- District: Windham Southeast
Source: PrimeMLS. This data may not be complete. We recommend contacting the local school district to confirm school assignments for this home.
- $577,800-- bd-- ba-- sqft78 Hillwinds Rd, Brattleboro, VT 05301Off Market
- $405,300-- bd-- ba-- sqft1251 Upper Dummerston Rd, Brattleboro, VT 05301Off Market
- $305,500-- bd-- ba-- sqft1213 Upper Dummerston Rd, Brattleboro, VT 05301Off Market
- $313,400-- bd-- ba-- sqft1287 Upper Dummerston Rd, Brattleboro, VT 05301Off Market
Similar homes
- $830,0005 bd6 ba5k sqft253 Sugar House Hill, Guilford, VT 05301Active
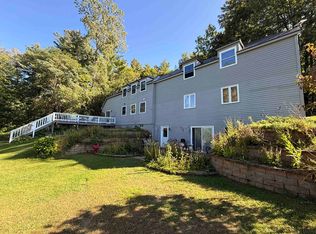 MLS ID #5108407, Kerry Mulverhill. PrimeMLS
 - $615,0004 bd3 ba2.2k sqft354 Orchard Street, Brattleboro, VT 05301Active
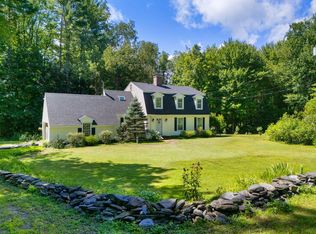 MLS ID #5106451, Christine M Lewis. PrimeMLS
 - $750,0006 bd5 ba3.2k sqft492 Dover Road, Newfane, VT 05345Active
 MLS ID #5099272, Kerry Mulverhill. PrimeMLS
 - $895,0004 bd4 ba3.6k sqft350 West Hill Road, Putney, VT 05346Active
 MLS ID #5108011, Thom Dahlin. PrimeMLS
