Skip main navigation
Closed
  • $350,000

    5 Hilton Woods Ct, Columbus, GA 31906

    4beds
    3,134sqft
    Single Family Residence
    Built in 1966
    0.32 Acres Lot
    $392,700 Zestimate®
    $112/sqft
    $2,601 Estimated rent

    Home value

    $392,700

    $373,000 - $412,000

    $2,601/mo

    Zestimate® history
    Loading
    Loading...

    Owner options

    List your home for rent

    $2,601/mo

    Rent Zestimate®

    Find your next renter with Zillow Rental Manager. Plus, with online applications, you can quickly screen prospective tenants – for free.

    Learn more

    $2,601/mo

    Rent Zestimate®

    Refinance and save

    $2,134/mo

    Est. payment

    Refinancing to a lower rate could help reduce your monthly payments and save thousands over the life of the loan.

    See today's rates

    $2,134/mo

    Est. payment

    Explore your selling options

    Work with a Zillow partner agent

    Leverage their expertise and Zillow's premium Showcase listings to get your home seen by more buyers.

    Get started

    List with your own agent

    Get your home in front of millions of buyers by listing it on Zillow.

    Learn how to do it

    Sell it yourself

    Take full control of how buyers see your home on Zillow by listing For Sale by Owner (FSBO).

    List your home

    What's special

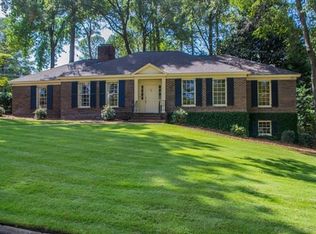
    *Brand new roof installed 12/20/23. Welcome to Hilton Woods, the only neighborhood close to school from kindergarten thru college. Located on a cul-de-sac, this house has been remodeled throughout, the kitchen and bathrooms - down to the studs. The only thing this house needs right now is YOU. Seller have loved this house well for the last 10 years. Started with gutters, new windows, spray foam insulation, and addressed settling issues. Gutted the kitchen and all three bathrooms and fully remodeled, adding separate tub & shower to primary en suite. Paint, new doorknobs, switch plates and light fixtures throughout. Batten board siding and outdoor clubhouse added to exterior. A little about the floorplan: two entrances, one to the center hall, the other into the keeping room with a beautiful bricked wood-burning fireplace and views into the backyard. From there, into the open kitchen that has a butler’s pantry section. This level has a huge spare room and full bath. Finish it off with a roomy dining and living room that is currently being used as a man cave but could potentially be an office space. Up the stairs to the remaining 3 bedrooms, the main with a spa-like en suite and the other 2 sharing a jack-and-jill. Tons of storage. The fireplace is wood burning. Gas cooktop and double wall oven. Butlers pantry, workshop and built-in shed. Hardscaped back patio with playset. Sprinkler irrigation system.

    Zillow last checked:

    Listing updated:

    Listed by:

    Jonathan Minerick 888-400-2513,

    Homecoin.com

    Bought with:

    Melinda Bush, 430498

    CB Kennon, Parker, Duncan & Davis

    Source: GAMLS,MLS#: 20169798MLS Logo

    Facts & features

    Interior

    Bedrooms & bathrooms
    • Bedrooms: 4
    • Bathrooms: 3
    • Full bathrooms: 3
    • Main level bathrooms: 1
    • Main level bedrooms: 1
    Dining room
    • Features: Separate Room
    Kitchen
    • Features: Pantry, Walk-in Pantry
    Heating
    • Natural Gas, Electric, Forced Air
    Cooling
    • Electric, Ceiling Fan(s), Central Air
    Appliances
    • Included: Electric Water Heater, Dryer, Washer, Convection Oven, Cooktop, Dishwasher, Double Oven, Disposal, Microwave, Oven, Refrigerator
    • Laundry: Mud Room
    Features
    • Bookcases, Double Vanity, Beamed Ceilings, Soaking Tub, Separate Shower, Tile Bath, Walk-In Closet(s), Master On Main Level, Split Bedroom Plan
    • Flooring: Hardwood, Tile, Vinyl
    • Windows: Double Pane Windows
    • Basement: Crawl Space
    • Attic: Pull Down Stairs
    • Number of fireplaces: 1
    • Fireplace features: Family Room, Masonry, Wood Burning Stove
    • Common walls with other units/homes: No Common Walls
    Interior area
    • Total structure area: 3,134
    • Total interior livable area: 3,134 sqft
    • Finished area above ground: 3,134
    • Finished area below ground: 0

    Property

    Parking
    • Total spaces: 6
    • Parking features: Attached, Garage Door Opener, Garage, Parking Pad, Off Street
    • Has attached garage: Yes
    • Has uncovered spaces: Yes
    Features
    • Levels: Two
    • Stories: 2
    • Patio & porch: Patio
    • Exterior features: Sprinkler System
    • Fencing: Privacy,Wood
    Lot
    • Size: 0.32 Acres
    • Features: Corner Lot, Cul-De-Sac
    Details
    • Additional structures: Kennel/Dog Run, Workshop, Garage(s), Other, Shed(s)
    • Parcel number: 068 013 020

    Construction

    Type & style
    • Home type: SingleFamily
    • Architectural style: Cape Cod
    • Property subtype: Single Family Residence
    Materials
    • Brick, Vinyl Siding
    • Foundation: Block
    • Roof: Composition
    Condition
    • Updated/Remodeled
    • New construction: No
    • Year built: 1966

    Utilities & green energy

    • Electric: 220 Volts
    • Sewer: Public Sewer
    • Water: Public
    • Utilities for property: Cable Available, Sewer Connected, Electricity Available, High Speed Internet, Natural Gas Available, Phone Available, Water Available

    Community & neighborhood

    Security
    • Security features: Smoke Detector(s)
    Community
    • Community features: Street Lights, Near Public Transport, Walk To Schools
    Location
    • Region: Columbus
    • Subdivision: Hilton Woods

    Other

    Other facts
    • Listing agreement: Exclusive Agency
    • Listing terms: Assumable,Cash,Conventional,FHA,VA Loan

    Price history

    DateEventPrice
    3/12/2024Sold$350,000$112/sqft
    Source: GAMLS #20169798 Report a problem
    3/8/2024Pending sale$350,000$112/sqft
    Source: GAMLS #20169798 Report a problem
    3/8/2024Listed for sale$350,000$112/sqft
    Source: GAMLS #20169798 Report a problem
    2/8/2024Pending sale$350,000$112/sqft
    Source: GAMLS #20169798 Report a problem
    2/3/2024Price change$350,000+0%$112/sqft
    Source: GAMLS #20169798 Report a problem
    12/2/2023Listed for sale$349,900+89.1%$112/sqft
    Source: Owner Report a problem
    11/14/2013Sold$185,000$59/sqft
    Source: Public Record Report a problem
    8/21/2013Listed for sale$185,000-26%$59/sqft
    Source: Coldwell Banker Kennon, Parker, Duncan & Key #134163 Report a problem
    9/2/2011Listing removed$250,000-3.8%$80/sqft
    Source: Coldwell Banker Kennon, Parker, Duncan & Key #119906 Report a problem
    3/13/2010Listing removed$260,000$83/sqft
    Source: Systems Engineering, Inc. #99524 Report a problem
    7/26/2009Price change$260,000-1.9%$83/sqft
    Source: Systems Engineering, Inc. #99524 Report a problem
    4/27/2009Price change$265,000-3.6%$85/sqft
    Source: Systems Engineering, Inc. #99524 Report a problem
    3/28/2009Price change$275,000-3.5%$88/sqft
    Source: Systems Engineering, Inc. #99524 Report a problem
    1/9/2009Price change$285,000-1.7%$91/sqft
    Source: Coldwell Banker** #99524 Report a problem
    12/6/2008Price change$289,900-1.7%$93/sqft
    Source: Coldwell Banker** #99524 Report a problem
    10/9/2008Listed for sale$295,000$94/sqft
    Source: Coldwell Banker** #99524 Report a problem

    Public tax history

    YearProperty taxesTax assessment
    2025-- $134,364 +3.3%
    2024-- $130,048
    2023-- $130,048 +33.8%
    2022-- $97,180 +16.3%
    2021-- $83,572
    2020-- $83,572
    2019-- $83,572
    2018-- $83,572
    2017-- $83,572 -6.4%
    2016$2,505 $89,251
    2015$2,505 -0.2%$89,251 +20.6%
    2014$2,509 -0.1%$74,000 -31.7%
    2013$2,512 -44%$108,317
    2012$4,490 -0.1%$108,317
    2011$4,495 +21.2%$108,317
    2010$3,709 -17.6%$108,317
    2009$4,498 +23.8%--
    2008$3,635 -19.2%$108,317
    2007$4,498 +154%$108,317 +70.9%
    2006$1,771 $63,378
    2005$1,771 $63,378 -13.2%
    2004$1,771 $72,977
    2003-- $72,977
    2002-- $72,977 +15.1%
    2001-- $63,378 -13.2%
    2000-- $72,977

    Find assessor info on the county website

    Neighborhood: Clubview Heights/Hilton Woods

    Nearby schools

    GreatSchools rating
    Schools provided by the listing agent
    • Elementary: Clubview
    • Middle: Richards
    • High: Hardaway

    Source: GAMLS. This data may not be complete. We recommend contacting the local school district to confirm school assignments for this home.

    Get pre-qualified for a loan
    At Zillow Home Loans, we can pre-qualify you in as little as 5 minutes with no impact to your credit score.

    An equal housing lender. NMLS #10287.