Skip main navigation
Sold for $595,000
  • $595,000

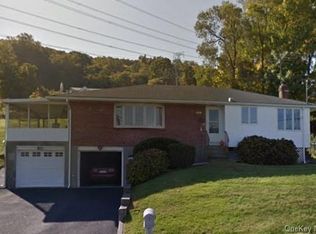
    5 Hirsch Drive, Garnerville, NY 10923

    4beds
    1,416sqft
    Single Family Residence, Residential
    Built in 1961
    10,019 Square Feet Lot
    $625,000 Zestimate®
    $420/sqft
    $4,849 Estimated rent

    Home value

    $625,000

    $544,000 - $713,000

    $4,849/mo

    Zestimate® history
    Loading
    Loading...

    Owner options

    List your home for rent

    $4,849/mo

    Rent Zestimate®

    Find your next renter with Zillow Rental Manager. Plus, with online applications, you can quickly screen prospective tenants – for free.

    Learn more

    $4,849/mo

    Rent Zestimate®

    Refinance and save

    $4,038/mo

    Est. payment

    Refinancing to a lower rate could help reduce your monthly payments and save thousands over the life of the loan.

    See today's rates

    $4,038/mo

    Est. payment

    Explore your selling options

    Work with a Zillow partner agent

    Leverage their expertise and Zillow's premium Showcase listings to get your home seen by more buyers.

    Get started

    List with your own agent

    Get your home in front of millions of buyers by listing it on Zillow.

    Learn how to do it

    Sell it yourself

    Take full control of how buyers see your home on Zillow by listing For Sale by Owner (FSBO).

    List your home

    What's special

    Front porchPartially finished basementHalf bathBuilt in poolDouble sink vanityFormal dining roomOak cabinets
    Welcome to your new all-season home! An extra-large eat-in kitchen, with desk area for remote work, is customized with oak cabinets and solid surface countertops. The kitchen overlooks your fenced backyard with a 16x32ft built in pool where in the summertime, you can splash or relax on the deck. In the fall, enjoy the firepit alcove after you've had a barbeque on your back deck. In the spring, you can sit on your front porch surrounded by blooming established rhododendron and watch the sunset. Three large bedrooms and a formal dining room off the living room with a fireplace allows for warm, fun gatherings small or large. Heating/AC system was replaced 3 years ago for worry-free comfort. A double sink vanity and another half bath lets everyone start their day easily without fuss. The partially finished basement with full bathroom allows for a rec room or envision a guest suite perhaps even rental potential. Well maintained friendly neighborhood. Don't miss this one!

    Zillow last checked:

    Listing updated:

    Listed by:

    Jonathan Minerick 888-400-2513,

    HomeCoin.com 888-400-2513

    Bought with:

    Non Member-MLS

    Buyer Representation Office

    Source: OneKey® MLS as distributed by MLS GRID,MLS#: 907513MLS Logo

    Facts & features

    Interior

    Bedrooms & bathrooms
    • Bedrooms: 4
    • Bathrooms: 3
    • Full bathrooms: 2
    • 1/2 bathrooms: 1
    Bedroom 1
    • Description: Primary
    • Level: First
    Bedroom 2
    • Level: First
    Bedroom 3
    • Level: First
    Dining room
    • Level: First
    Kitchen
    • Description: Large, expanded, corian countertops
    • Level: First
    Living room
    • Level: First
    Heating
    • Forced Air
    Cooling
    • Central Air
    Appliances
    • Included: Dishwasher, Dryer, Gas Range, Microwave, Refrigerator, Washer, Gas Water Heater, Water Softener Owned
    • Laundry: Washer/Dryer Hookup, Gas Dryer Hookup, In Basement, Laundry Room, Washer Hookup
    Features
    • Ceiling Fan(s), Double Vanity, Eat-in Kitchen, Formal Dining, Recessed Lighting
    • Flooring: Carpet, Ceramic Tile, Laminate
    • Windows: Bay Window(s), Blinds, Casement, Double Pane Windows, Insulated Windows, Screens, Skylight(s), Tilt Turn Windows
    • Basement: Partially Finished,Storage Space,Walk-Out Access
    • Attic: Pull Stairs
    • Number of fireplaces: 2
    • Fireplace features: Basement, Gas, Living Room
    Interior area
    • Total structure area: 1,416
    • Total interior livable area: 1,416 sqft

    Property

    Parking
    • Total spaces: 4
    • Parking features: Driveway, Garage Door Opener, Oversized
    • Garage spaces: 1
    • Has uncovered spaces: Yes
    Features
    • Patio & porch: Covered, Deck, Porch
    • Has private pool: Yes
    • Pool features: Diving Board, Fenced, In Ground, Pool Cover
    • Fencing: Back Yard
    Lot
    • Size: 10,019 Square Feet
    • Features: Back Yard, Front Yard
    Details
    • Parcel number: 39220302601000030610000000
    • Special conditions: None

    Construction

    Type & style
    • Home type: SingleFamily
    • Architectural style: Ranch
    • Property subtype: Single Family Residence, Residential
    Materials
    • Vinyl Siding
    Condition
    • Actual
    • Year built: 1961

    Utilities & green energy

    • Sewer: Public Sewer
    • Water: Public
    • Utilities for property: Cable Available, Electricity Connected, Natural Gas Connected, Phone Available, Sewer Connected, Trash Collection Public, Water Connected

    Community & HOA

    HOA
    • Has HOA: No
    Location
    • Region: Garnerville

    Financial & listing details

    • Price per square foot: $420/sqft
    • Tax assessed value: $555,014
    • Annual tax amount: $15,990
    • Date on market: 9/3/2025
    • Cumulative days on market: 27 days
    • Listing agreement: Exclusive Agency
    • Electric utility on property: Yes

    Price history

    DateEventPrice
    12/8/2025Sold$595,000+1.7%$420/sqft
    Source: OneKey® MLS as distributed by MLS GRID #907513 Report a problem
    9/30/2025Pending sale$585,000$413/sqft
    Source: OneKey® MLS as distributed by MLS GRID #907513 Report a problem
    9/3/2025Listed for sale$585,000$413/sqft
    Source: OneKey® MLS as distributed by MLS GRID #907513 Report a problem

    Public tax history

    YearProperty taxesTax assessment
    2025-- $273,400
    2024-- $273,400
    2023-- $273,400
    2022-- $273,400
    2021-- $273,400
    2020-- $273,400
    2019-- $273,400
    2018-- $273,400
    2017$11,876 $273,400
    2016-- $273,400
    2015-- $273,400
    2014-- $273,400
    2013-- $273,400 -10%
    2012-- $303,700 -5%
    2011-- $319,600
    2010-- $319,600 -17%
    2009-- $385,000 -10%
    2007-- $427,700
    2006-- $427,700 +2890.9%
    2005-- $14,300
    2004-- $14,300
    2003-- $14,300
    2002-- $14,300
    2001-- $14,300
    2000-- $14,300
    Find assessor info on the county website

    Neighborhood: 10923

    Nearby schools

    GreatSchools rating
    Schools provided by the listing agent
    • Elementary: West Haverstraw Elementary School
    • Middle: Fieldstone Middle School
    • High: North Rockland High School

    Source: OneKey® MLS as distributed by MLS GRID. This data may not be complete. We recommend contacting the local school district to confirm school assignments for this home.

    Get a cash offer in 3 minutes
    Find out how much your home could sell for in as little as 3 minutes with a no-obligation cash offer.
    Estimated market value
    $625,000
    Get a cash offer in 3 minutes
    Find out how much your home could sell for in as little as 3 minutes with a no-obligation cash offer.
    Estimated market value
    $625,000