Rare luxury living tucked away on a private road with beautiful views of the Locust Hill Country Club Golf Course, this 4-bedroom, 4-bath home offers the perfect blend of comfort, privacy, and convenience.
Enjoy true one-floor living with an open layout featuring vaulted ceilings, beautiful skylights, and large windows that fill the home with natural light. The spacious dining area opens to a wraparound deck — perfect for relaxing or entertaining while overlooking the scenic, landscaped surroundings.
The main level includes two bedrooms and three full baths, while the partially finished lower level provides additional living space with two bedrooms, a full bath, and plenty of room for storage, hobbies, or a home office.
A two-car blacktop driveway leads directly to the attached two-car garage for easy access. Whether you’re hosting gatherings, enjoying your morning coffee on the deck, or taking in the golf course views, this home offers peaceful, low-maintenance living in one of the area’s most desirable settings.
Closed
$495,000
5 Hogan Ct, Pittsford, NY 14534
4beds
2,234sqft
Townhouse, Condominium, Single Family Residence
Built in 1994
-- sqft lot
$510,400 Zestimate®
$222/sqft
$3,403 Estimated rent
Home value
$510,400
$475,000 - $551,000
$3,403/mo
Zestimate® history
Owner options
List your home for rent
$3,403/mo
Rent Zestimate®
Find your next renter with Zillow Rental Manager. Plus, with online applications, you can quickly screen prospective tenants – for free.
$3,403/mo
Rent Zestimate®
Refinance and save
$4,072/mo
Est. payment
Refinancing to a lower rate could help reduce your monthly payments and save thousands over the life of the loan.
$4,072/mo
Est. payment
Explore your selling options
Work with a Zillow partner agent
Leverage their expertise and Zillow's premium Showcase listings to get your home seen by more buyers.
Get startedList with your own agent
Get your home in front of millions of buyers by listing it on Zillow.
Learn how to do itSell it yourself
Take full control of how buyers see your home on Zillow by listing For Sale by Owner (FSBO).
List your homeWhat's special
Natural lightWraparound deckAttached two-car garageOpen layoutOne-floor livingTwo-car blacktop drivewayPrivate road
Zillow last checked:
Listing updated:
Listed by:
Steven Freer 585-381-7322,
Berkshire Hathaway HomeServices Discover Real Estate
Bought with:
Hollis A. Creek, 30CR0701689
Howard Hanna
Source: NYSAMLSs,MLS#: R1646332 Originating MLS: Rochester
Originating MLS: RochesterFacts & features
Interior
Bedrooms & bathrooms
- Bedrooms: 4
- Bathrooms: 4
- Full bathrooms: 4
- Main level bathrooms: 3
- Main level bedrooms: 2
Heating
- Gas, Baseboard, Forced Air
Cooling
- Central Air
Appliances
- Included: Built-In Range, Built-In Oven, Built-In Refrigerator, Dryer, Dishwasher, Electric Cooktop, Exhaust Fan, Freezer, Disposal, Gas Water Heater, Microwave, Range Hood, Washer
- Laundry: Main Level
Features
- Breakfast Bar, Cathedral Ceiling(s), Den, Entrance Foyer, Eat-in Kitchen, Separate/Formal Living Room, Home Office, Kitchen Island, Sliding Glass Door(s), Solid Surface Counters, Skylights, Window Treatments, Bedroom on Main Level, Main Level Primary, Programmable Thermostat
- Flooring: Carpet, Tile, Varies
- Doors: Sliding Doors
- Windows: Drapes, Skylight(s), Thermal Windows
- Basement: Full,Partially Finished,Walk-Out Access
- Number of fireplaces: 1
Interior area
- Total structure area: 2,234
- Total interior livable area: 2,234 sqft
Property
Parking
- Total spaces: 2
- Parking features: Attached, Garage, Other, See Remarks, Garage Door Opener
- Attached garage spaces: 2
Features
- Levels: One
- Stories: 1
- Patio & porch: Deck, Open, Patio, Porch
- Exterior features: Awning(s), Deck, Patio, Private Yard, See Remarks
Lot
- Size: 2,613 Square Feet
- Features: Cul-De-Sac, Irregular Lot, On Golf Course
Details
- Parcel number: 2646891630200004028000
- Special conditions: Standard
Construction
Type & style
- Home type: Condo
- Architectural style: Patio Home
- Property subtype: Townhouse, Condominium, Single Family Residence
Materials
- Brick, Wood Siding, Copper Plumbing
- Roof: Asphalt
Condition
- Resale
- Year built: 1994
Details
- Builder model: Cannon Development
Utilities & green energy
- Electric: Circuit Breakers
- Sewer: Connected
- Water: Connected, Public
- Utilities for property: Cable Available, Electricity Connected, High Speed Internet Available, Sewer Connected, Water Connected
Community & HOA
Community
- Subdivision: Park Square Sec 02 Ph 02
HOA
- Services included: Common Area Maintenance, Common Area Insurance, Insurance, Maintenance Structure, Sewer, Snow Removal, Trash, Water
- HOA fee: $450 monthly
- HOA name: Park Square South
- HOA phone: 585-248-3840
Location
- Region: Pittsford
Financial & listing details
- Price per square foot: $222/sqft
- Tax assessed value: $390,800
- Annual tax amount: $16,335
- Date on market: 10/25/2025
- Cumulative days on market: 43 days
- Listing terms: Cash,Conventional,FHA
Price history
| Date | Event | Price |
|---|---|---|
| 1/14/2026 | Sold | $495,000-9.8%$222/sqft |
Source:  NYSAMLSs #R1646332 Report a problem NYSAMLSs #R1646332 Report a problem | ||
| 12/8/2025 | Pending sale | $549,000$246/sqft |
Source: NYSAMLSs #R1646332 Report a problem | ||
| 11/10/2025 | Price change | $549,000-5.3%$246/sqft |
Source: NYSAMLSs #R1646332 Report a problem | ||
| 10/25/2025 | Listed for sale | $580,000$260/sqft |
Source: NYSAMLSs #R1646332 Report a problem | ||
Public tax history
Tax history is unavailable.
Neighborhood: 14534
Nearby homes
- $684,3004 bd3 ba2.2k sqft5 Hogan Ct #PVT, Pittsford, NY 14534Off Market
- $635,6004 bd2 ba2.1k sqft4 Hogan Ct #PVT, Pittsford, NY 14534Off Market
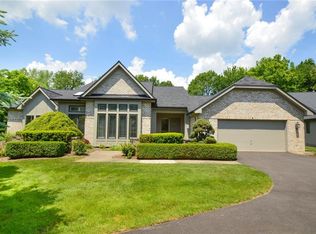
- $641,6004 bd4 ba2.5k sqft6 Hogan Ct #PVT, Pittsford, NY 14534Off Market
- $683,4004 bd2 ba2.7k sqft3 Dartmouth Ct, Pittsford, NY 14534Off Market
- $571,9004 bd3 ba2.7k sqft3 Dartmouth Ct #PVT, Pittsford, NY 14534Off Market
- $626,5003 bd2 ba2.5k sqft3 Hogan Ct #PVT, Pittsford, NY 14534Off Market
- $550,1003 bd2 ba1.9k sqft7 Hogan Ct #PVT, Pittsford, NY 14534Off Market
- $611,9004 bd3 ba2.6k sqft4 Dartmouth Ct, Pittsford, NY 14534Off Market
Nearby schools
GreatSchools rating
- 6/10Jefferson Road SchoolGrades: K-5Distance: 2.3 mi
- 9/10Calkins Road Middle SchoolGrades: 6-8Distance: 1.3 mi
- 10/10Pittsford Sutherland High SchoolGrades: 9-12Distance: 1.8 mi
Schools provided by the listing agent
- Elementary: Mendon Center Elementary
- Middle: Calkins Road Middle
- High: Pittsford Sutherland High
- District: Pittsford
Source: NYSAMLSs. This data may not be complete. We recommend contacting the local school district to confirm school assignments for this home.
Sell for more on Zillow
Get a Zillow Showcase℠ listing at no additional cost and you could sell for .
$510,400
2% more
+$10,208
With Zillow Showcase(estimated)
$520,608
- New York
- Monroe County
- Pittsford
- 14534
- 5 Hogan Ct
Nearby cities
Nearby zip codes
Other Pittsford Topics
