Attention to detail defines this exceptional custom-built modern residence, perfectly situated in the highly sought-after Millstone Township. Showcasing superior craftsmanship and thoughtfully curated design, this one of a kind home offers 6 spacious bedrooms, 5.5 luxurious baths, and a private theater room designed for the ultimate entertainment experience. The expansive first floor primary suite is tucked away in its own private wing, offering a true retreat with both comfort and sophistication. Throughout the home, you'll find an impressive array of high end features including a central vacuum system, integrated whole home sound system, and a designer kitchen outfitted with premium appliances and a commercial grade exhaust system ideal for both everyday living and elevated entertaining. Built with quality and efficiency in mind, the home boasts fully insulated walls and floors, radiant 4-zone heating, and a robust 400 amp electrical service. A grand foyer is complemented by a motorized chandelier lift (up to 300 lbs), blending elegance with practicality. There is also bamboo flooring, abundant storage with multiple huge closets and bonus spaces, twin septic systems, and a 3 car garage with direct basement access. Solar panels provide energy efficiency and help reduce utility costs. This remarkable home offers a rare combination of modern luxury, thoughtful design, and everyday functionality. Truly a standout property unlike any other.
Pending
$1,475,000
5 Holdman Place, Millstone, NJ 08535
6beds
5,793sqft
Single Family Residence
Built in 2007
1.85 Acres Lot
$1,470,300 Zestimate®
$255/sqft
$-- HOA
What's special
Central vacuum systemGrand foyerBamboo flooringCommercial grade exhaust system
- 96 days |
- 117 |
- 1 |
Zillow last checked:
Listing updated:
Listed by:
David Borrero 917-681-2603,
RE/MAX Homeland Realtors
Source: MoreMLS,MLS#: 22610488
Facts & features
Interior
Bedrooms & bathrooms
- Bedrooms: 6
- Bathrooms: 6
- Full bathrooms: 5
- 1/2 bathrooms: 1
Rooms
- Room types: Bonus Room, Loft
Bedroom
- Area: 150
- Dimensions: 15 x 10
Bedroom
- Area: 210
- Dimensions: 15 x 14
Bedroom
- Area: 151.92
- Dimensions: 12.66 x 12
Bedroom
- Area: 283.32
- Dimensions: 22.83 x 12.41
Bedroom
- Area: 244.53
- Dimensions: 17.16 x 14.25
Bathroom
- Description: Half
Bathroom
- Description: Full
Bathroom
- Description: Full
Bathroom
- Description: Full
Bathroom
- Description: Full
Other
- Area: 474.5
- Dimensions: 26 x 18.25
Dining room
- Area: 247.86
- Dimensions: 14.58 x 17
Family room
- Area: 459.82
- Dimensions: 20.75 x 22.16
Kitchen
- Area: 390.72
- Dimensions: 25.91 x 15.08
Living room
- Area: 247.9
- Dimensions: 15.66 x 15.83
Office
- Area: 149.81
- Dimensions: 11.75 x 12.75
Heating
- Natural Gas, Radiant, 3+ Zoned Heat
Cooling
- 3+ Zoned AC
Features
- Ceilings - 9Ft+ 1st Flr, Ceilings - 9Ft+ 2nd Flr, Recessed Lighting
- Flooring: Ceramic Tile, Tile, Wood
- Doors: Sliding Doors
- Basement: Ceilings - High,Full,Partially Finished,Walk-Out Access
- Attic: Attic,Pull Down Stairs
- Number of fireplaces: 2
Interior area
- Total structure area: 5,793
- Total interior livable area: 5,793 sqft
Property
Parking
- Total spaces: 3
- Parking features: Circular Driveway, Paved, Driveway, Oversized
- Attached garage spaces: 3
- Has uncovered spaces: Yes
Features
- Stories: 2
Lot
- Size: 1.85 Acres
- Features: Oversized
Details
- Parcel number: 33000270300004
- Zoning description: Residential, Single Family
Construction
Type & style
- Home type: SingleFamily
- Architectural style: Custom,Colonial
- Property subtype: Single Family Residence
Condition
- New construction: No
- Year built: 2007
Utilities & green energy
- Water: Well
Community & HOA
Community
- Security: Security System
- Subdivision: None
HOA
- Has HOA: No
Location
- Region: Millstone Township
Financial & listing details
- Price per square foot: $255/sqft
- Tax assessed value: $968,100
- Annual tax amount: $21,705
- Date on market: 4/16/2026
- Inclusions: Washer, Wall Oven, Window Treatments, Ceiling Fan(s), Counter Top Range, Dishwasher, Dryer, Light Fixtures, Microwave, Security System, Stove Hood, Refrigerator, Garage Door Opener, Gas Cooking
- Exclusions: All Personal belongings.
Estimated market value
$1,470,300
$1.40M - $1.54M
$7,686/mo
Price history
| Date | Event | Price |
|---|---|---|
| 5/8/2026 | Pending sale | $1,475,000$255/sqft |
Source:  MoreMLS #22610488 Report a problem MoreMLS #22610488 Report a problem | ||
| 4/16/2026 | Listed for sale | $1,475,000-1.7%$255/sqft |
Source: MoreMLS #22610488 Report a problem | ||
| 7/13/2025 | Listing removed | $1,499,999$259/sqft |
Source:  GSMLS #3957909 Report a problem GSMLS #3957909 Report a problem | ||
| 5/28/2025 | Price change | $1,499,999-2%$259/sqft |
Source: MoreMLS #22511247 Report a problem | ||
| 4/23/2025 | Listed for sale | $1,530,000-5.8%$264/sqft |
Source:  All Jersey MLS #2512176R Report a problem All Jersey MLS #2512176R Report a problem | ||
| 10/16/2024 | Listing removed | $1,625,000$281/sqft |
Source: MoreMLS #22419669 Report a problem | ||
| 8/19/2024 | Price change | $1,625,000-9.7%$281/sqft |
Source:  Bright MLS #NJMM2002802 Report a problem Bright MLS #NJMM2002802 Report a problem | ||
| 7/18/2024 | Listed for sale | $1,799,000+105.6%$311/sqft |
Source: Bright MLS #NJMM2002802 Report a problem | ||
| 12/28/2020 | Sold | $875,000-1.7%$151/sqft |
Source: MoreMLS #22015420 Report a problem | ||
| 10/10/2020 | Pending sale | $890,000$154/sqft |
Source: RE/MAX Homeland West #22015420 Report a problem | ||
| 8/22/2020 | Price change | $890,000-1.1%$154/sqft |
Source: RE/MAX Homeland West #22015420 Report a problem | ||
| 5/17/2020 | Listed for sale | $900,000-5.3%$155/sqft |
Source: RE/MAX Homeland West #22015420 Report a problem | ||
| 5/9/2019 | Listing removed | $950,000$164/sqft |
Source: RE/MAX 1st ADVANTAGE #1913831 Report a problem | ||
| 2/12/2019 | Listed for sale | $950,000+0.1%$164/sqft |
Source: RE/MAX 1st. Advantage #21905775 Report a problem | ||
| 12/19/2018 | Listing removed | $949,000$164/sqft |
Source: Purplebricks #21824183 Report a problem | ||
| 7/11/2018 | Price change | $949,000-3.9%$164/sqft |
Source: Purplebricks #21824183 Report a problem | ||
| 6/19/2018 | Listed for sale | $988,000+272.8%$171/sqft |
Source: Purplebricks #21824183 Report a problem | ||
| 6/17/2004 | Sold | $265,000+67.7%$46/sqft |
Source: Public Record Report a problem | ||
| 11/16/2001 | Sold | $158,000$27/sqft |
Source: Public Record Report a problem | ||
Public tax history
| Year | Property taxes | Tax assessment |
|---|---|---|
| 2025 | $21,908 +10.7% | $968,100 +10.7% |
| 2024 | $19,783 -8.9% | $874,200 |
| 2023 | $21,724 +2.9% | $874,200 |
| 2022 | $21,121 -1.8% | $874,200 -1.9% |
| 2021 | $21,511 +3.1% | $891,100 |
| 2020 | $20,870 +2.5% | $891,100 |
| 2019 | $20,353 | $891,100 |
| 2018 | $20,353 +1.2% | $891,100 |
| 2017 | $20,112 +3.1% | $891,100 |
| 2016 | $19,505 +1.1% | $891,100 +8.5% |
| 2015 | $19,302 +0.4% | $821,600 +10.7% |
| 2014 | $19,220 +0.2% | $742,100 |
| 2013 | $19,191 -0.8% | $742,100 |
| 2012 | $19,346 +5.8% | $742,100 -12% |
| 2011 | $18,283 +0.3% | $843,700 +0.7% |
| 2010 | $18,232 +1.4% | $838,000 +22.8% |
| 2009 | $17,980 | $682,600 |
Find assessor info on the county website
Monthly payment
Est. payment
Payment breakdown
Explore the cost of this home by adjusting the details. Changes won't be saved.Climate risks
Neighborhood: 08535
Nearby schools
GreatSchools rating
- 8/10Millstone Twp Elementary SchoolGrades: 3-5Distance: 2 mi
- 5/10Millstone Twp Middle SchoolGrades: 6-8Distance: 1.2 mi
- NAMillstone Twp Primary SchoolGrades: PK-2Distance: 2 mi
Schools provided by the listing agent
- Elementary: Millstone
- Middle: Millstone
- High: Allentown
Source: MoreMLS. This data may not be complete. We recommend contacting the local school district to confirm school assignments for this home.
- $1,498,0004 bd5 ba5.2k sqft13 Holdman Pl, Millstone Township, NJ 08535Off Market

- $1,193,3003 bd4 ba3.7k sqft11 Holdman Pl, Millstone Township, NJ 08535Off Market
- $942,3004 bd3 ba3.1k sqft4 Stevenson Ave, Millstone Township, NJ 08535Off Market
- $1,259,4005 bd3 ba4.1k sqft3 Holdman Pl, Millstone Township, NJ 08535Off Market
- $1,045,5005 bd3 ba3.8k sqft8 Holdman Pl, Millstone Township, NJ 08535Off Market
- $1,160,9006 bd3 ba4k sqft7 Holdman Pl, Millstone Township, NJ 08535Off Market
- $1,325,2003 bd3 ba4.8k sqft18 Holdman Pl, Millstone Township, NJ 08535Off Market
- $1,198,7004 bd4 ba4.1k sqft9 Holdman Pl, Millstone Township, NJ 08535Off Market
A local agent can set up tours, give advice and negotiate with sellers.
A local lender can help you make sure your offer is ready when you are.
Similar homes
- $1,450,0005 bd5 ba4.4k sqft13 Fox Hill Drive, Millstone, NJ 08535For Sale
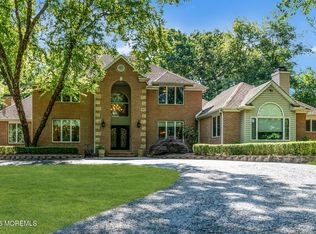
 MLS ID #22618647, Giuseppe DiMaggio, Coldwell Banker Realty. MoreMLS
 - $1,500,0006 bd6 ba4.9k sqft10 Ivy Lane, Manalapan, NJ 07726For Sale
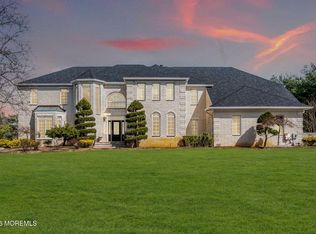 MLS ID #22608011, Roman Balandin, Roman Balandin Realty LLC. MoreMLS
 - $1,650,0005 bd4 ba3.7k sqft31 Highland Ridge Road, Manalapan, NJ 07726For Sale
 MLS ID #22620595, Gregory Papalcure, Berkshire Hathaway HomeServices Fox & Roach - Manalapan. MoreMLS
 - $1,350,0005 bd5 ba4.4k sqft21 Conor Road, Jackson, NJ 08527For Sale
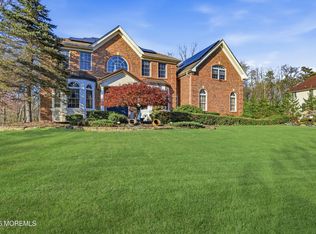 MLS ID #22611398, Raizy Benoliel, J Elkon Realty LLC. MoreMLS
 - $1,249,0005 bd4 ba3.7k sqft34 La Valley Drive, Manalapan, NJ 07726For SaleMLS ID #22620888, Joseph Baumann, The Connolly Agency. MoreMLS
- $1,389,0008 bd5 ba5.7k sqft2 Mehar Court, Jackson, NJ 08527For SaleMLS ID #22611458, Menachem Stern, Good Choice Realty. MoreMLS
- $1,300,0004 bd4 ba4.9k sqft3 Short Hills Boulevard, Jackson, NJ 08527For SaleMLS ID #22619557, Alice Barber, EXIT Realty Jersey Shore. MoreMLS
- $1,799,0005 bd5 ba4.1k sqft2 Victorian Hill, Manalapan, NJ 07726For SaleMLS ID #22620223, Nicole Rabbat Levine, Heritage House Sotheby's International Realty. MoreMLS
- $1,399,0005 bd4 ba3.9k sqft24 Kipling Way, Manalapan, NJ 07726For SaleMLS ID #22618741, Igor Kapelnikov, Keller Williams Realty Central Monmouth. MoreMLS
- $1,124,9995 bd4 ba3.7k sqft232 Ambiance Blvd, Freehold, NJ 07728For Sale
 MLS ID #2618227R, SIMI KAPOOR. All Jersey MLS
 - $1,635,0007 bd6 ba5.1k sqft32 Liedtke Dr, Cranbury, NJ 08512For SaleMLS ID #2615646R, GAIL PLAZA. All Jersey MLS
- $1,475,0004 bd3 ba3k sqft2 Candlelight Drive, Holmdel, NJ 07733For SaleMLS ID #22620420, Thomas J Connors, Weichert Realtors-Holmdel. MoreMLS
- $1,248,9995 bd4 ba4.2k sqft338 Valley View Circle, Freehold, NJ 07728For SaleMLS ID #22620694, Jean DiMaria, RE/MAX Central. MoreMLS
- $1,290,0005 bd5 ba3k sqft250 Bennett Road, Freehold, NJ 07728For SaleMLS ID #22620469, Brian Portilla, Coldwell Banker Realty. MoreMLS
- $1,550,0004 bd4 ba4.1k sqft105 Clover Court, Freehold, NJ 07728For SaleMLS ID #22612516, George Russ, Keller Williams Realty West Monmouth. MoreMLS
- $1,369,0004 bd4 ba3.6k sqft200 Aimee Drive, Freehold, NJ 07728For SaleMLS ID #22620196, Melissa DeSantis, Real Broker, LLC- Freehold. MoreMLS
- $1,335,0005 bd3 ba4.6k sqft7 Monroe Pl, Cranbury, NJ 08512For SaleMLS ID #2616988R, RICHARD J. ABRAMS. All Jersey MLS
- $1,295,0004 bd3 ba3.1k sqft11 Rolling Meadows Court, Cream Ridge, NJ 08514For SaleMLS ID #22616792, Josephine Wilson, Keller Williams Realty Monmouth/Ocean. MoreMLS
- $1,350,0004 bd4 ba3.7k sqft222 Chandler Road, Jackson, NJ 08527For SaleMLS ID #22618050, Simcha Salomon, Four Points Realty. MoreMLS
- $1,499,9005 bd4 ba5k sqft25 Carsdale Dr, Belle Mead, NJ 08502For Sale
 MLS ID #NJSO2005658, Pallavi Masih, RE/MAX Instyle Realty Corp. Bright MLS
