Welcome to an incredible opportunity in the heart of Browns Mills, where charm, space, and potential come together seamlessly. This inviting ranch-style home is perfectly situated on a massive oversized lot, offering endless possibilities for expansion, outdoor enjoyment, or simply embracing the privacy and open space that is increasingly hard to find. Enter directly into a welcoming living room that sets the tone for comfortable everyday living. The home features two well-proportioned bedrooms and a full bathroom, all thoughtfully laid out on a convenient single-level slab foundation for easy maintenance and accessibility. The large eat-in kitchen serves as the heart of the home, complete with a pantry and ample space for dining, making it ideal for both daily living and entertaining. Just off the living room, a spacious family room provides an additional gathering area, highlighted by a cozy wood-burning fireplace—perfect for relaxing evenings or hosting guests. Toward the rear of the home, a bright and airy Florida room offers a versatile space to enjoy morning coffee, unwind after a long day, or take in views of the expansive backyard year-round. Functionality continues with an attached single-car garage, while the oversized shed in the yard—complete with a concrete floor and large enough to accommodate a vehicle—presents a rare and valuable bonus for hobbyists, storage, or workspace needs. Major upgrades include newer windows with a transferable warranty, providing peace of mind for the next owner. Set in a location known for its natural beauty, this home is just moments from scenic parks, trails, and outdoor recreation, making it an ideal choice for those who appreciate both tranquility and convenience. Whether you’re a first-time buyer, downsizing, or seeking a property with room to grow, this Browns Mills gem delivers exceptional value and opportunity.
Sold for $326,000
$326,000
5 Holly Ave, Browns Mills, NJ 08015
2beds
1,112sqft
Single Family Residence
Built in 1954
0.43 Acres Lot
$326,100 Zestimate®
$293/sqft
$2,177 Estimated rent
Home value
$326,100
$300,000 - $352,000
$2,177/mo
Zestimate® history
Owner options
List your home for rent
$2,177/mo
Rent Zestimate®
Find your next renter with Zillow Rental Manager. Plus, with online applications, you can quickly screen prospective tenants – for free.
$2,177/mo
Rent Zestimate®
Refinance and save
$2,318/mo
Est. payment
Refinancing to a lower rate could help reduce your monthly payments and save thousands over the life of the loan.
$2,318/mo
Est. payment
Explore your selling options
Work with a Zillow partner agent
Leverage their expertise and Zillow's premium Showcase listings to get your home seen by more buyers.
Get startedList with your own agent
Get your home in front of millions of buyers by listing it on Zillow.
Learn how to do itSell it yourself
Take full control of how buyers see your home on Zillow by listing For Sale by Owner (FSBO).
List your homeWhat's special
Cozy wood-burning fireplaceLarge eat-in kitchenInviting ranch-style homeTwo well-proportioned bedroomsAmple space for diningMassive oversized lotPrivacy and open space
Zillow last checked:
Listing updated:
Listed by:
John DeStefano 347-728-8359,
RE/MAX First Realty
Bought with:
Christopher Twardy
BHHS Fox & Roach-Center City Walnut
Source: Bright MLS,MLS#: NJBL2110340
Facts & features
Interior
Bedrooms & bathrooms
- Bedrooms: 2
- Bathrooms: 1
- Full bathrooms: 1
- Main level bathrooms: 1
- Main level bedrooms: 2
Basement
- Area: 0
Heating
- Central, Forced Air, Natural Gas
Cooling
- Central Air, Electric
Appliances
- Included: Gas Water Heater
Features
- Has basement: No
- Has fireplace: No
Interior area
- Total structure area: 1,112
- Total interior livable area: 1,112 sqft
- Finished area above ground: 1,112
- Finished area below ground: 0
Property
Parking
- Total spaces: 1
- Parking features: Built In, Driveway, On Street, Attached
- Attached garage spaces: 1
- Has uncovered spaces: Yes
Accessibility
- Accessibility features: Other
Features
- Levels: One
- Stories: 1
- Pool features: None
Lot
- Size: 0.43 Acres
- Dimensions: 125.00 x 150.00
Details
- Additional structures: Above Grade, Below Grade
- Parcel number: 290040300009
- Zoning: RESIDENTIAL
- Special conditions: Standard
Construction
Type & style
- Home type: SingleFamily
- Architectural style: Ranch/Rambler
- Property subtype: Single Family Residence
Materials
- Frame
- Foundation: Slab
Condition
- New construction: No
- Year built: 1954
Utilities & green energy
- Sewer: Public Sewer
- Water: Public
Community & HOA
Community
- Subdivision: None Available
HOA
- Has HOA: No
Location
- Region: Browns Mills
- Municipality: PEMBERTON TWP
Financial & listing details
- Price per square foot: $293/sqft
- Tax assessed value: $152,200
- Annual tax amount: $4,951
- Date on market: 4/22/2026
- Listing agreement: Exclusive Agency
- Listing terms: Cash,Conventional,FHA,VA Loan
- Inclusions: All Appliances
- Exclusions: Personal Property
- Ownership: Fee Simple
Price history
| Date | Event | Price |
|---|---|---|
| 6/19/2026 | Sold | $326,000+12.8%$293/sqft |
Source:  Bright MLS #NJBL2110340 Report a problem Bright MLS #NJBL2110340 Report a problem | ||
| 5/7/2026 | Pending sale | $289,000$260/sqft |
Source: Bright MLS #NJBL2110340 Report a problem | ||
| 5/7/2026 | Contingent | $289,000$260/sqft |
Source: Bright MLS #NJBL2110340 Report a problem | ||
| 4/30/2026 | Pending sale | $289,000$260/sqft |
Source: Bright MLS #NJBL2110340 Report a problem | ||
| 4/28/2026 | Contingent | $289,000$260/sqft |
Source: Bright MLS #NJBL2110340 Report a problem | ||
| 4/22/2026 | Listed for sale | $289,000+18%$260/sqft |
Source: Bright MLS #NJBL2110340 Report a problem | ||
| 8/31/2022 | Sold | $245,000+2.1%$220/sqft |
Source: Bright MLS #NJBL2029442 Report a problem | ||
| 7/18/2022 | Pending sale | $240,000$216/sqft |
Source: Bright MLS #NJBL2029442 Report a problem | ||
| 7/18/2022 | Contingent | $240,000$216/sqft |
Source: Bright MLS #NJBL2029442 Report a problem | ||
| 7/8/2022 | Listed for sale | $240,000+11.7%$216/sqft |
Source: Bright MLS #NJBL2029442 Report a problem | ||
| 4/5/2021 | Listing removed | $214,900$193/sqft |
Source: Bright MLS #NJBL393628 Report a problem | ||
| 3/20/2021 | Listed for sale | $214,900+30.2%$193/sqft |
Source: Bright MLS #NJBL393628 Report a problem | ||
| 12/17/2019 | Sold | $165,000+3.1%$148/sqft |
Source: Public Record Report a problem | ||
| 10/2/2019 | Price change | $160,000-11.1%$144/sqft |
Source: Schneider Real Estate Agency #NJBL347762 Report a problem | ||
| 6/13/2019 | Price change | $180,000-5.3%$162/sqft |
Source: Schneider Real Estate Agency #NJBL347762 Report a problem | ||
| 1/16/2019 | Price change | $190,000-2.5%$171/sqft |
Source: Schneider Real Estate Agency #NJBL130922 Report a problem | ||
| 11/20/2018 | Listed for sale | $194,900$175/sqft |
Source: Schneider Real Estate Agency #NJBL130922 Report a problem | ||
Public tax history
| Year | Property taxes | Tax assessment |
|---|---|---|
| 2025 | $4,665 +6.6% | $152,200 |
| 2024 | $4,377 | $152,200 |
| 2023 | -- | $152,200 |
| 2022 | $4,052 +4.3% | $152,200 |
| 2021 | $3,886 +8.5% | $152,200 |
| 2020 | $3,581 +3.5% | $152,200 |
| 2019 | $3,460 +2.1% | $152,200 |
| 2018 | $3,388 -14.7% | $152,200 |
| 2017 | $3,970 +0.8% | $152,200 +43.3% |
| 2016 | $3,938 +4.6% | $106,200 |
| 2015 | $3,765 +0.1% | $106,200 |
| 2014 | $3,759 +1.1% | $106,200 |
| 2013 | $3,720 +0.8% | $106,200 |
| 2012 | $3,692 +0.3% | $106,200 |
| 2011 | $3,680 -1.2% | $106,200 |
| 2010 | $3,723 +1.8% | $106,200 |
| 2009 | $3,659 +1% | $106,200 |
| 2008 | $3,621 +2.7% | $106,200 |
| 2007 | $3,525 +7.5% | $106,200 +5% |
| 2006 | $3,280 +8.8% | $101,100 |
| 2005 | $3,015 +2% | $101,100 |
| 2004 | $2,955 | $101,100 |
| 2003 | -- | $101,100 |
| 2002 | -- | $101,100 |
| 2001 | -- | $101,100 |
Find assessor info on the county website
Neighborhood: 08015
Nearby homes
- $352,2003 bd1 ba1.1k sqft14 Chestnut Ave, Browns Mills, NJ 08015Off Market
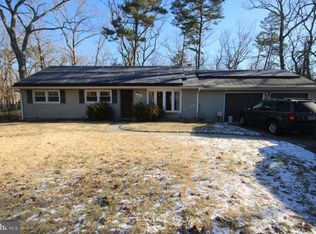
- $362,1003 bd2 ba1.3k sqft3 Holly Ave, Browns Mills, NJ 08015Off Market
- $345,0004 bd2 ba1.5k sqft6 Holly Ave, Browns Mills, NJ 08015Sold
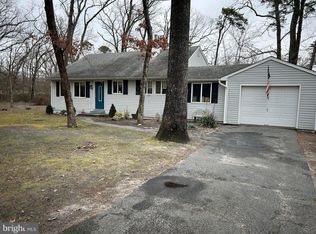
- $275,0004 bd2 ba1.6k sqft12 Chestnut Ave, Browns Mills, NJ 08015Sold
- $400,0003 bd3 ba1.7k sqft1 W Lakeshore Dr, Browns Mills, NJ 08015Sold
- $518,1003 bd3 ba2.5k sqft5 Broadway, Browns Mills, NJ 08015Off Market
- $338,400-- bd-- ba1.3k sqft7 Broadway, Browns Mills, NJ 08015Off Market
- $431,6003 bd3 ba2.5k sqft3 W Lakeshore Dr, Browns Mills, NJ 08015Off Market
Nearby schools
GreatSchools rating
- NAJoseph S. Stackhouse Elementary SchoolGrades: K-2Distance: 0.5 mi
- 3/10Marcus W. Newcomb Middle SchoolGrades: 6Distance: 5.4 mi
- 4/10Pemberton Twp High SchoolGrades: 9-12Distance: 5.8 mi
Schools provided by the listing agent
- Elementary: Joseph S. Stackhouse E.s.
- District: Pemberton Township Schools
Source: Bright MLS. This data may not be complete. We recommend contacting the local school district to confirm school assignments for this home.
Get a cash offer in 3 minutes
Find out how much your home could sell for in as little as 3 minutes with a no-obligation cash offer.
Estimated market value
$326,100
Get a cash offer in 3 minutes
Find out how much your home could sell for in as little as 3 minutes with a no-obligation cash offer.
Estimated market value
$326,100
- New Jersey
- Burlington County
- Browns Mills
- 08015
- 5 Holly Ave
Nearby cities
Nearby neighborhoods
Nearby zip codes
Other Browns Mills Topics
