Welcome to 5 Holly Court in Forks Township! This end-unit condo features 3 bedrooms, 2 full bathrooms, 2 half bathrooms, a finished basement, ample living space, and storage—all within a maintenance-free community!
As you enter, you'll be greeted by a large foyer that leads to a bright living room, complete with a gas fireplace and sliding glass doors that open to a deck. The dining room is elegantly adorned with hardwood and connects seamlessly to the spacious eat-in kitchen, making it perfect for hosting guests. This floor also includes a half bathroom and a large pantry.
Just a few steps up from the main living area, you'll find the first private bedroom, situated on its own level. This room features ample closet space and views of the courtyard, making it perfect for a guest suite, home office, or peaceful retreat.
On the top floor, there is a spacious second bedroom that offers plenty of closet space. Just down the hall, you'll find a full bathroom. The third generously sized bedroom is the owner’s suite, featuring two large custom closets and a sliding door that opens to the upper deck. The ensuite bathroom includes a jetted tub, adding to the luxury of this suite.
If you need more space for entertaining or relaxing, the finished basement is the ideal place to create a home theater or family room.
Discover the perfect blend of comfort and convenience in this lovely home, ideally situated just moments away from everything the vibrant Lehigh Valley offers!
Sold for $395,000
$395,000
5 Holly Ct, Easton, PA 18040
3beds
3,057sqft
Townhouse, Condominium
Built in 2005
-- sqft lot
$417,200 Zestimate®
$129/sqft
$3,114 Estimated rent
Home value
$417,200
$375,000 - $463,000
$3,114/mo
Zestimate® history
Owner options
List your home for rent
$3,114/mo
Rent Zestimate®
Find your next renter with Zillow Rental Manager. Plus, with online applications, you can quickly screen prospective tenants – for free.
$3,114/mo
Rent Zestimate®
Refinance and save
$2,891/mo
Est. payment
Refinancing to a lower rate could help reduce your monthly payments and save thousands over the life of the loan.
$2,891/mo
Est. payment
Explore your selling options
Work with a Zillow partner agent
Leverage their expertise and Zillow's premium Showcase listings to get your home seen by more buyers.
Get startedList with your own agent
Get your home in front of millions of buyers by listing it on Zillow.
Learn how to do itSell it yourself
Take full control of how buyers see your home on Zillow by listing For Sale by Owner (FSBO).
List your homeWhat's special
Gas fireplaceGuest suiteFinished basementJetted tubFamily roomSliding glass doorsViews of the courtyard
Zillow last checked:
Listing updated:
Listed by:
Aubrey M. Martenis 610-737-5833,
BHHS Fox & Roach Bethlehem
Bought with:
Sam Ruta, AB043784A
BHHS - Choice Properties
Source: GLVR,MLS#: 754779 Originating MLS: Lehigh Valley MLS
Originating MLS: Lehigh Valley MLSFacts & features
Interior
Bedrooms & bathrooms
- Bedrooms: 3
- Bathrooms: 4
- Full bathrooms: 2
- 1/2 bathrooms: 2
Rooms
- Room types: Den, Office
Primary bedroom
- Description: Double Custom Closets, Slider to Deck, Ensuite Full Bathroom
- Level: Second
- Dimensions: 20.10 x 13.40
Bedroom
- Description: Mid Level, Carpet, Large Closet
- Level: Second
- Dimensions: 14.90 x 14.20
Bedroom
- Description: Large Closet
- Level: Second
- Dimensions: 19.40 x 12.10
Primary bathroom
- Description: Title Floors, Jetted Soaking Tub
- Level: Second
- Dimensions: 13.60 x 11.10
Dining room
- Description: Hardwood Floors
- Level: First
- Dimensions: 12.90 x 11.80
Family room
- Description: Recessed Lighting
- Level: Basement
- Dimensions: 23.90 x 35.50
Foyer
- Description: Tile Floor, Large Closet
- Level: First
- Dimensions: 12.90 x 8.20
Other
- Level: Second
- Dimensions: 8.40 x 5.00
Half bath
- Level: First
- Dimensions: 5.11 x 4.10
Half bath
- Level: Basement
- Dimensions: 5.50 x 4.10
Kitchen
- Description: Title Floor, Large Pantry
- Level: First
- Dimensions: 19.60 x 12.50
Laundry
- Level: Basement
- Dimensions: 5.50 x 4.10
Living room
- Description: Gas Fireplace, Slider to deck
- Level: First
- Dimensions: 20.10 x 15.00
Heating
- Forced Air, Fireplace(s), Gas
Cooling
- Central Air, Ceiling Fan(s)
Appliances
- Included: Dishwasher, Gas Dryer, Gas Oven, Gas Water Heater, Microwave, Refrigerator, Washer
- Laundry: Gas Dryer Hookup, Lower Level
Features
- Dining Area, Separate/Formal Dining Room, Entrance Foyer, Eat-in Kitchen, Home Office, Jetted Tub
- Flooring: Carpet, Ceramic Tile, Hardwood
- Basement: Finished,Rec/Family Area
- Has fireplace: Yes
- Fireplace features: Gas Log, Living Room, Insert
Interior area
- Total interior livable area: 3,057 sqft
- Finished area above ground: 2,376
- Finished area below ground: 681
Property
Parking
- Total spaces: 2
- Parking features: Built In, Driveway, Garage, Parking Lot
- Garage spaces: 2
- Has uncovered spaces: Yes
Features
- Stories: 2
- Patio & porch: Deck
- Exterior features: Deck
- Has spa: Yes
Details
- Parcel number: K9SW2 1 535 0311
- Zoning: R-12-MEDIUM DENSITY RESID
- Special conditions: None
Construction
Type & style
- Home type: Townhouse
- Architectural style: Contemporary,Colonial
- Property subtype: Townhouse, Condominium
Materials
- Asphalt, Stucco
- Roof: Asphalt,Fiberglass
Condition
- Year built: 2005
Utilities & green energy
- Sewer: Public Sewer
- Water: Public
Community & HOA
Community
- Subdivision: Holly Court- Tamarack Court
HOA
- Has HOA: Yes
- HOA fee: $265 monthly
Location
- Region: Easton
Financial & listing details
- Price per square foot: $129/sqft
- Tax assessed value: $96,200
- Annual tax amount: $8,576
- Date on market: 9/19/2025
- Cumulative days on market: 47 days
- Listing terms: Cash,Conventional
- Ownership type: Common
Price history
| Date | Event | Price |
|---|---|---|
| 8/1/2025 | Sold | $395,000-3.6%$129/sqft |
Source:  GLVR #754779 Report a problem GLVR #754779 Report a problem | ||
| 6/16/2025 | Pending sale | $409,900$134/sqft |
Source: GLVR #754779 Report a problem | ||
| 5/1/2025 | Price change | $409,900-1.2%$134/sqft |
Source: GLVR #754779 Report a problem | ||
| 4/4/2025 | Listed for sale | $415,000+22332.4%$136/sqft |
Source: GLVR #754779 Report a problem | ||
| 4/4/2016 | Listing removed | $1,800$1/sqft |
Source: BHHS Fox & Roach #515366 Report a problem | ||
| 3/16/2016 | Listed for rent | $1,800-5.3%$1/sqft |
Source: BHHS Fox & Roach - Bethlehem #515366 Report a problem | ||
| 8/12/2014 | Sold | $1,850-99.4%$1/sqft |
Source: Agent Provided Report a problem | ||
| 8/7/2014 | Listing removed | $1,900$1/sqft |
Source: Weichert Realtors #475822 Report a problem | ||
| 7/2/2014 | Listed for rent | $1,900$1/sqft |
Source: Weichert Realtors #475822 Report a problem | ||
| 8/1/2005 | Sold | $286,500$94/sqft |
Source: Public Record Report a problem | ||
Public tax history
Tax history is unavailable.
Neighborhood: 18040
Nearby homes
- $415,7003 bd2 ba2.4k sqft6 Holly Ct, Forks Twp, PA 18040Off Market
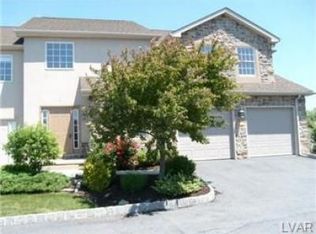
- $487,8003 bd3 ba2.4k sqft7 Holly Ct, Forks Twp, PA 18040Off Market
- $455,1003 bd2 ba2.4k sqft2 Holly Ct, Easton, PA 18040Off Market
- $396,700-- bd3 ba-- sqft1 Holly Ct, Easton, PA 18040Off Market
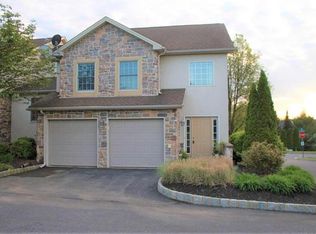
- $408,1003 bd3 ba2.5k sqft13 Aspen Ct, Easton, PA 18040Off Market
- $466,1003 bd3 ba2.7k sqft14 Aspen Ct, Easton, PA 18040Off Market
- $436,8003 bd3 ba2.4k sqft8 Holly Ct, Easton, PA 18040Off Market
- $443,5003 bd3 ba2.5k sqft15 Aspen Ct, Easton, PA 18040Off Market
Nearby schools
GreatSchools rating
- 7/10Shawnee El SchoolGrades: K-5Distance: 1 mi
- 4/10Easton Area Middle SchoolGrades: 6-8Distance: 0.9 mi
- 4/10Easton Area High SchoolGrades: 9-12Distance: 2.5 mi
Schools provided by the listing agent
- Elementary: Shawnee
- Middle: Easton
- High: Easton
- District: Easton
Source: GLVR. This data may not be complete. We recommend contacting the local school district to confirm school assignments for this home.
Get a cash offer in 3 minutes
Find out how much your home could sell for in as little as 3 minutes with a no-obligation cash offer.
Estimated market value
$417,200
Get a cash offer in 3 minutes
Find out how much your home could sell for in as little as 3 minutes with a no-obligation cash offer.
Estimated market value
$417,200
Nearby cities
Nearby neighborhoods
Nearby zip codes
Other Easton Topics
