Welcome to this sprawling home on 3 acres with oversized 3 car garage and an amazing sport pool in your back yard!! This 6 bed/4 bath home has an abundance of space for gathering and entertaining. Oversized great room with 9.5 ceilings. Walks out to your outdoor patio/deck and pool. Open kitchen area with breakfast bar, coffee/breakfast nook and dining area. Spacious primary suite offers two walk-in closets, main level laundry and full bath with separate tub and shower. Lower level rec area with bar. Perfect space for your home gym, plus 3 more bedrooms and second laundry closet. Crafting, extra study space or gaming area - it's tucked away, just inside your walkout doors. Many big ticket updates in the last few years include new roof & French drains(2024), HVAC(2019), aeration(2015) and drainage field(2018). Pool is ready with saltwater generator(2023), pool liner(2021). Solar cover and gazebo stay. Make 'home for the holidays' special this year! Buyer to verify all MLS details.
Closed
Listed by: RE/MAX Alliance • Lisa Colon • Contact: 314-496-7706
Bought with: eXp Realty
$495,000
5 Holly Dr, Glen Carbon, IL 62034
6beds
4,228sqft
Single Family Residence
Built in 1980
3.2 Acres Lot
$513,400 Zestimate®
$117/sqft
$3,851 Estimated rent
Home value
$513,400
$457,000 - $580,000
$3,851/mo
Zestimate® history
Owner options
List your home for rent
$3,851/mo
Rent Zestimate®
Find your next renter with Zillow Rental Manager. Plus, with online applications, you can quickly screen prospective tenants – for free.
$3,851/mo
Rent Zestimate®
Refinance and save
$3,471/mo
Est. payment
Refinancing to a lower rate could help reduce your monthly payments and save thousands over the life of the loan.
$3,471/mo
Est. payment
Explore your selling options
Work with a Zillow partner agent
Leverage their expertise and Zillow's premium Showcase listings to get your home seen by more buyers.
Get startedList with your own agent
Get your home in front of millions of buyers by listing it on Zillow.
Learn how to do itSell it yourself
Take full control of how buyers see your home on Zillow by listing For Sale by Owner (FSBO).
List your homeWhat's special
Amazing sport poolOpen kitchen areaHome gymSprawling homeBreakfast barDining areaTwo walk-in closets
Zillow last checked:
Listing updated:
Listed by:
Lisa Colon 314-496-7706,
RE/MAX Alliance
Bought with:
Payton Blaylock, 475163463
eXp Realty
Source: MARIS,MLS#: 24067281 Originating MLS: Southwestern Illinois Board of REALTORS
Originating MLS: Southwestern Illinois Board of REALTORSFacts & features
Interior
Bedrooms & bathrooms
- Bedrooms: 6
- Bathrooms: 4
- Full bathrooms: 4
- Main level bathrooms: 2
- Main level bedrooms: 3
Primary bedroom
- Features: Floor Covering: Carpeting
- Level: Main
- Area: 560
- Dimensions: 28x20
Primary bathroom
- Features: Floor Covering: Ceramic Tile
- Level: Main
- Area: 132
- Dimensions: 12x11
Bathroom
- Features: Floor Covering: Ceramic Tile
- Level: Main
- Area: 60
- Dimensions: 12x5
Bathroom
- Features: Floor Covering: Ceramic Tile
- Level: Lower
- Area: 50
- Dimensions: 10x5
Bathroom
- Features: Floor Covering: Ceramic Tile
- Level: Lower
- Area: 132
- Dimensions: 12x11
Other
- Features: Floor Covering: Laminate
- Level: Main
- Area: 120
- Dimensions: 12x10
Other
- Features: Floor Covering: Laminate
- Level: Main
- Area: 190
- Dimensions: 19x10
Other
- Features: Floor Covering: Carpeting
- Level: Lower
- Area: 120
- Dimensions: 12x10
Other
- Features: Floor Covering: Luxury Vinyl Plank
- Level: Lower
- Area: 99
- Dimensions: 11x9
Other
- Features: Floor Covering: Luxury Vinyl Plank
- Level: Lower
- Area: 99
- Dimensions: 11x9
Breakfast room
- Features: Floor Covering: Wood
- Level: Main
- Area: 182
- Dimensions: 14x13
Dining room
- Features: Floor Covering: Wood
- Level: Main
- Area: 196
- Dimensions: 14x14
Exercise room
- Features: Floor Covering: Luxury Vinyl Plank
- Level: Lower
- Area: 180
- Dimensions: 15x12
Great room
- Features: Floor Covering: Carpeting
- Level: Lower
- Area: 322
- Dimensions: 23x14
Kitchen
- Features: Floor Covering: Ceramic Tile
- Level: Main
- Area: 120
- Dimensions: 12x10
Recreation room
- Features: Floor Covering: Luxury Vinyl Plank
- Level: Lower
- Area: 598
- Dimensions: 26x23
Heating
- Forced Air, Propane
Cooling
- Gas, Central Air
Appliances
- Included: Propane Water Heater, Dishwasher, Microwave, Electric Range, Electric Oven, Refrigerator, Stainless Steel Appliance(s)
- Laundry: Main Level
Features
- Separate Dining, Open Floorplan, Walk-In Closet(s), Breakfast Bar, Breakfast Room, Granite Counters, Pantry, Double Vanity, Tub
- Flooring: Hardwood
- Doors: Panel Door(s), French Doors
- Windows: Insulated Windows
- Basement: Full,Sleeping Area,Walk-Out Access
- Number of fireplaces: 1
- Fireplace features: Electric, Basement, Recreation Room
Interior area
- Total structure area: 4,228
- Total interior livable area: 4,228 sqft
- Finished area above ground: 2,450
- Finished area below ground: 1,778
Property
Parking
- Total spaces: 3
- Parking features: Additional Parking, Attached, Circular Driveway, Garage, Garage Door Opener, Oversized, Off Street
- Attached garage spaces: 3
- Has uncovered spaces: Yes
Features
- Levels: Multi/Split,Three Or More
- Patio & porch: Deck, Patio
- Exterior features: Entry Steps/Stairs
- Has private pool: Yes
- Pool features: Private, In Ground
Lot
- Size: 3.2 Acres
- Dimensions: 547 x 247 IRR
- Features: Level
Details
- Additional structures: Gazebo, Shed(s)
- Parcel number: 141153402202005.001
- Special conditions: Standard
Construction
Type & style
- Home type: SingleFamily
- Architectural style: Traditional
- Property subtype: Single Family Residence
Materials
- Brick Veneer, Vinyl Siding
Condition
- Year built: 1980
Utilities & green energy
- Sewer: Aerobic Septic
- Water: Public
- Utilities for property: Electricity Available
Community & HOA
Community
- Subdivision: Not In A Subdivision
Location
- Region: Glen Carbon
Financial & listing details
- Price per square foot: $117/sqft
- Tax assessed value: $362,550
- Annual tax amount: $8,110
- Date on market: 10/25/2024
- Cumulative days on market: 105 days
- Listing terms: Cash,Conventional,FHA,VA Loan
- Ownership: Private
- Electric utility on property: Yes
- Road surface type: Concrete
Price history
| Date | Event | Price |
|---|---|---|
| 3/21/2025 | Sold | $495,000-2.9%$117/sqft |
Source:  MARIS #24067281 Report a problem MARIS #24067281 Report a problem | ||
| 2/7/2025 | Pending sale | $510,000$121/sqft |
Source: MARIS #24067281 Report a problem | ||
| 11/11/2024 | Contingent | $510,000$121/sqft |
Source: MARIS #24067281 Report a problem | ||
| 10/25/2024 | Listed for sale | $510,000+168.4%$121/sqft |
Source: MARIS #24067281 Report a problem | ||
| 10/3/2017 | Sold | $190,000-20.8%$45/sqft |
Source: MARIS #17047240 Report a problem | ||
| 9/7/2017 | Pending sale | $239,900$57/sqft |
Source: RE/MAX Alliance #17047240 Report a problem | ||
| 8/17/2017 | Price change | $239,900-4%$57/sqft |
Source: RE/MAX Alliance #17047240 Report a problem | ||
| 7/17/2017 | Price change | $249,900-7.4%$59/sqft |
Source: RE/MAX Alliance #17047240 Report a problem | ||
| 6/29/2017 | Listed for sale | $269,900$64/sqft |
Source: RE/MAX Alliance #17047240 Report a problem | ||
| 6/12/2017 | Pending sale | $269,900$64/sqft |
Source: RE/MAX Alliance #17047240 Report a problem | ||
| 6/9/2017 | Listed for sale | $269,900-0.8%$64/sqft |
Source: RE/MAX Alliance #17047240 Report a problem | ||
| 5/14/2015 | Sold | $272,020-22.3%$64/sqft |
Source: Agent Provided Report a problem | ||
| 4/3/2015 | Pending sale | $350,000$83/sqft |
Source: RE/MAX PREFERRED PARTNERS #4316409 Report a problem | ||
| 4/1/2015 | Listed for sale | $350,000+3%$83/sqft |
Source: RE/MAX PREFERRED PARTNERS #4316409 Report a problem | ||
| 1/30/2015 | Listing removed | $339,900$80/sqft |
Source: Owner Report a problem | ||
| 8/15/2014 | Price change | $339,900-2.9%$80/sqft |
Source: Owner Report a problem | ||
| 1/19/2013 | Listed for sale | $349,900$83/sqft |
Source: PRUDENTIAL ONE REALTY CENTRE-EDWARDSVLE` #4200788 Report a problem | ||
Public tax history
| Year | Property taxes | Tax assessment |
|---|---|---|
| 2024 | -- | $120,850 +7.8% |
| 2023 | -- | $112,150 +8.2% |
| 2022 | -- | $103,670 +5.4% |
| 2021 | -- | $98,400 +3.2% |
| 2020 | -- | $95,360 +1.7% |
| 2019 | $6,682 | $93,760 +53% |
| 2018 | -- | $61,300 -38.4% |
| 2017 | $7,699 -0.6% | $99,440 +2.2% |
| 2016 | $7,746 | $97,340 +7.9% |
| 2015 | $7,746 | $90,240 -20.1% |
| 2014 | $7,746 | $112,980 |
| 2013 | $7,746 | $112,980 -2.3% |
| 2012 | -- | $115,690 -1.4% |
| 2011 | -- | $117,390 +16.9% |
| 2010 | -- | $100,390 -17.4% |
| 2009 | -- | $121,510 +66.3% |
| 2007 | -- | $73,080 +13.7% |
| 2005 | -- | $64,270 +24.7% |
| 2004 | $2,990 +5.4% | $51,520 +12.5% |
| 2003 | $2,836 +4.3% | $45,780 +4.7% |
| 2002 | $2,720 | $43,720 +4.6% |
| 2001 | -- | $41,800 -3.4% |
| 2000 | $2,619 | $43,290 |
Find assessor info on the county website
Neighborhood: 62034
Nearby homes
- $--2 bd1 ba-- sqft6 Holly Dr, Glen Carbon, IL 62034Off Market
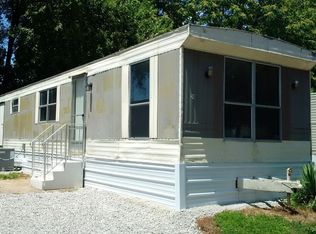
- $300,0003 bd2 ba1.5k sqft26 Windermere Dr, Glen Carbon, IL 62034Sold
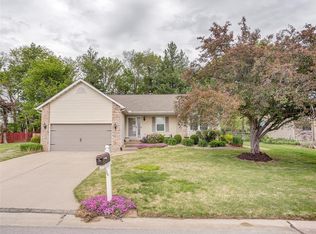
- $333,0003 bd2 ba1.9k sqft27 Windermere Dr, Glen Carbon, IL 62034Off Market
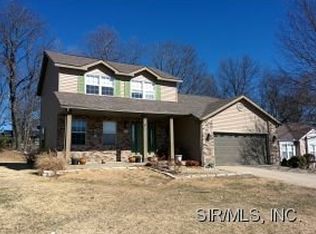
- $346,9003 bd3 ba2.5k sqft25 Hillsborough Ave, Glen Carbon, IL 62034Off Market
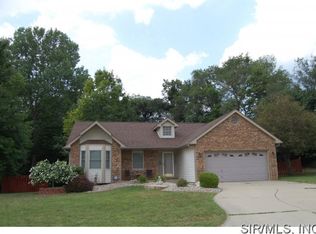
- $272,8004 bd2 ba1.3k sqft28 Windermere Dr, Glen Carbon, IL 62034Off Market
- $262,0003 bd3 ba1.9k sqft29 Windermere Dr, Glen Carbon, IL 62034Sold
- $344,2004 bd3 ba2.6k sqft24 Hillsborough Ave, Glen Carbon, IL 62034Off Market
- $291,9003 bd2 ba1.4k sqft77 Hillsborough Ave, Glen Carbon, IL 62034Off Market
Nearby schools
GreatSchools rating
- NAGlen Carbon Elementary SchoolGrades: PK-2Distance: 0.5 mi
- 8/10Liberty Middle SchoolGrades: 6-8Distance: 3 mi
- 6/10Edwardsville High SchoolGrades: 9-12Distance: 2.3 mi
Schools provided by the listing agent
- Elementary: Edwardsville Dist 7
- Middle: Edwardsville Dist 7
- High: Edwardsville
Source: MARIS. This data may not be complete. We recommend contacting the local school district to confirm school assignments for this home.
Get a cash offer in 3 minutes
Find out how much your home could sell for in as little as 3 minutes with a no-obligation cash offer.
Estimated market value
$513,400
Get a cash offer in 3 minutes
Find out how much your home could sell for in as little as 3 minutes with a no-obligation cash offer.
Estimated market value
$513,400
- Illinois
- Madison County
- Glen Carbon
- 62034
- 5 Holly Dr
Nearby cities
Nearby zip codes
Other Glen Carbon Topics
