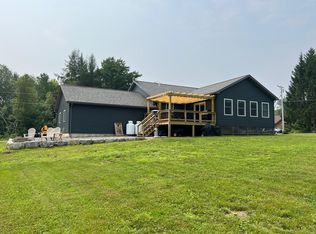
This brand-new 3-bedroom, 2-bath home provides 1,680 square feet of thoughtfully designed living space with quality craftsmanship and custom finishes throughout. Step inside to an open-concept layout that feels bright, welcoming, and ideal for everyday living or entertaining. The kitchen is the heart of this home, featuring a custom-built island, granite countertops, and new Samsung stainless steel appliances. The living area is anchored by a shiplap electric fireplace that adds warmth and character. The spacious primary suite makes a comfortable retreat with a custom tile shower and a custom-built closet system in the walk-in closet. Two additional bedrooms and a full bath provide flexible space for family, guests, or a home office. A heated two-car garage makes the Maine winters a little easier, while the full unfinished basement includes plenty of storage space and excellent potential for future finished space, a workshop, home gym, or bonus room. Enjoy the peace and privacy of a large, recently surveyed 1.117-acre lot while still being convenient to local amenities, outdoor recreation, and all that central Maine has to provide. Move right in and enjoy the benefits of brand-new construction with room to grow. Contact us to schedule your private showing today!
Active
Price cut: $20K (7/12)
$429,900
5 Holly Lane, Cornville, ME 04976
3beds
1,680sqft
Single Family Residence
Built in 2025
1.11 Acres Lot
$428,300 Zestimate®
$256/sqft
$-- HOA
What's special
Bright welcomingGranite countertopsHeated two-car garageCustom tile showerOpen-concept layoutSpacious primary suiteCustom-built island
- 79 days |
- 593 |
- 22 |
Zillow last checked:
Listing updated:
Listed by:
RE/MAX Infinity
Source: Maine Listings,MLS#: 1660435
Facts & features
Interior
Bedrooms & bathrooms
- Bedrooms: 3
- Bathrooms: 2
- Full bathrooms: 2
Primary bedroom
- Level: First
Bedroom 2
- Level: First
Bedroom 3
- Level: First
Dining room
- Level: First
Kitchen
- Level: First
Laundry
- Level: First
Living room
- Level: First
Heating
- Direct Vent Furnace, Forced Air
Cooling
- None
Appliances
- Included: Dishwasher, Microwave, Electric Range, Refrigerator
Features
- Bathtub, Shower, Storage, Walk-In Closet(s), Primary Bedroom w/Bath
- Flooring: Laminate, Tile, Wood
- Basement: Interior Entry,Walk-Out Access,Daylight,Full,Unfinished
- Number of fireplaces: 1
Interior area
- Total structure area: 1,680
- Total interior livable area: 1,680 sqft
- Finished area above ground: 1,680
- Finished area below ground: 0
Property
Parking
- Total spaces: 2
- Parking features: Gravel, 5 - 10 Spaces, On Site, Off Street, Garage Door Opener, Heated Garage, Basement
- Attached garage spaces: 2
Features
- Patio & porch: Deck, Porch
- Has view: Yes
- View description: Trees/Woods
Lot
- Size: 1.11 Acres
- Features: Near Town, Rural, Level, Open Lot, Rolling Slope, Landscaped, Wooded
Details
- Zoning: Residential
Construction
Type & style
- Home type: SingleFamily
- Architectural style: Contemporary,Raised Ranch,Ranch
- Property subtype: Single Family Residence
Materials
- Wood Frame, Vinyl Siding
- Foundation: Poured Concrete
- Roof: Pitched,Shingle
Condition
- New Construction
- New construction: Yes
- Year built: 2025
Utilities & green energy
- Electric: Circuit Breakers
- Sewer: Private Sewer, Septic Design Available, Septic Tank
- Water: Private, Well
Community & HOA
Location
- Region: Cornville
Financial & listing details
- Price per square foot: $256/sqft
- Annual tax amount: $3,500
- Date on market: 5/9/2026
- Road surface type: Gravel
Estimated market value
$428,300
$407,000 - $450,000
$2,500/mo
Price history
| Date | Event | Price |
|---|---|---|
| 7/12/2026 | Price change | $429,900-4.4%$256/sqft |
Source:  Maine Listings #1660435 Report a problem Maine Listings #1660435 Report a problem | ||
| 6/26/2026 | Price change | $449,900-2.2%$268/sqft |
Source: Maine Listings #1660435 Report a problem | ||
| 6/9/2026 | Price change | $459,900-4.2%$274/sqft |
Source: Maine Listings #1660435 Report a problem | ||
| 5/30/2026 | Price change | $479,900-2%$286/sqft |
Source: Maine Listings #1660435 Report a problem | ||
| 5/9/2026 | Listed for sale | $489,900$292/sqft |
Source: Maine Listings #1660435 Report a problem | ||
Public tax history
Tax history is unavailable.
Monthly payment
Est. payment
Payment breakdown
Explore the cost of this home by adjusting the details. Changes won't be saved.Climate risks
Neighborhood: 04976
Nearby schools
GreatSchools rating
- NANorth Elementary SchoolGrades: PK-KDistance: 5.6 mi
- 5/10Skowhegan Area Middle SchoolGrades: 6-8Distance: 7.3 mi
- 5/10Skowhegan Area High SchoolGrades: 9-12Distance: 7.4 mi
- $406,2004 bd2 ba2.2k sqft562 W Ridge Rd, Cornville, ME 04976Off Market
- $435,0003 bd2 ba1.8k sqft4 Holly Ln, Skowhegan, ME 04976Sold
- $36,360-- bd-- ba-- sqft575 W Ridge Rd, Cornville, ME 04976Off Market
- $267,2002 bd1 ba1.5k sqft542 W Ridge Rd, Cornville, ME 04976Off Market
- $250,7004 bd2 ba1.4k sqft578 W Ridge Rd, Cornville, ME 04976Off Market
- $197,200-- bd1 ba1.9k sqft580 W Ridge Rd, Cornville, ME 04976Off Market
- $237,6002 bd1 ba1.4k sqft1 Heather Ln, Cornville, ME 04976Off Market
- $---- bd-- ba-- sqft1 Heather Ln, Skowhegan, ME 04976Off Market
A local agent can set up tours, give advice and negotiate with sellers.
Similar homes
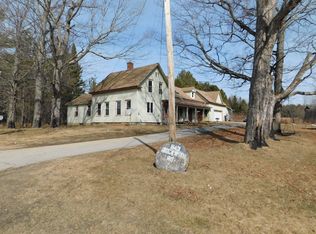
- $370,0004 bd3 ba2k sqft943 Beckwith Road, Cornville, ME 04976Active
 MLS ID #1656324, Whittemore's Real Estate. Maine Listings
 - $499,0004 bd2 ba1.7k sqft657 E Ridge Road, Cornville, ME 04976Active
 MLS ID #1624233, Whittemore's Real Estate. Maine Listings
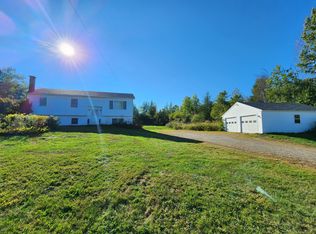
 - $279,0004 bd1 ba1.4k sqft176 W Ridge Road, Cornville, ME 04976Active
 MLS ID #1637790, Coldwell Banker Plourde Real Estate. Maine Listings
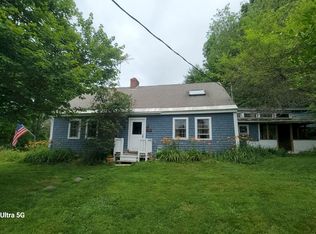
 - $225,0003 bd2 ba1.2k sqft263 W Ridge Road, Cornville, ME 04976Active
 MLS ID #1632130, Allied Realty. Maine Listings
 - $499,9004 bd3 ba1.9k sqft102 Crescent Street, Skowhegan, ME 04976ActiveMLS ID #1659676, Allied Realty. Maine Listings
- $369,0003 bd1 ba1.6k sqft1029 E River Road, Skowhegan, ME 04976ActiveMLS ID #1670225, Allied Realty. Maine Listings
- $399,9993 bd2 ba2.1k sqft597 Hartland Road, Canaan, ME 04924ActiveMLS ID #1668608, Keller Williams Realty. Maine Listings
- $350,0005 bd2 ba2.4k sqft574 Canaan Road, Skowhegan, ME 04976ActiveMLS ID #1664865, Meservier & Associates. Maine Listings
- $379,9003 bd1 ba1.5k sqft1072 Waterville Road, Skowhegan, ME 04976ActiveMLS ID #1656751, Real Broker. Maine Listings
- $365,0003 bd2 ba1.5k sqft39 E Leavitt Street, Skowhegan, ME 04976ActiveMLS ID #1658819, Keller Williams Realty. Maine Listings
- $570,0003 bd3 ba2.2k sqft22 Deer Hill Estates, Cornville, ME 04976ActiveMLS ID #1610495, EXP Realty. Maine Listings
- $399,0002 bd2 ba1.5k sqft411 White School House Road, Madison, ME 04950ActiveMLS ID #1670469, Whittemore's Real Estate. Maine Listings
- $350,0003 bd2 ba1.4k sqft1 Abnaki Drive, Solon, ME 04979ActiveMLS ID #1661330, Taylor Realty, Inc.. Maine Listings
- $340,0003 bd2 ba1.8k sqft41 Crescent Street, Skowhegan, ME 04976ActiveMLS ID #1651213, Taylor Realty, Inc.. Maine Listings
- $449,9003 bd2 ba1.6k sqft52 E Shore Road, Embden, ME 04958ActiveMLS ID #1671509, Keller Williams Realty. Maine Listings
- $398,0003 bd2 ba2.5k sqft330 Bigelow Road, Saint Albans, ME 04971ActiveMLS ID #1671003, Coldwell Banker American Heritage. Maine Listings
- $429,9002 bd2 ba1k sqft0 Russell Road, Skowhegan, ME 04976ActiveMLS ID #1668601, Summit Real Estate. Maine Listings
- $435,0003 bd2 ba1.7k sqft720 Great Moose Drive, Hartland, ME 04943ActiveMLS ID #1659621, The Maine Real Estate Experience. Maine Listings
- $249,9993 bd1 ba1.2k sqft80 Foss Road, Madison, ME 04950ActiveMLS ID #1672555, LAER. Maine Listings
- $445,0004 bd2 ba1.2k sqft1631 Lakewood Road, Madison, ME 04950ActiveMLS ID #1634661, Whittemore's Real Estate. Maine Listings
