This beautiful hard to find Hip Roof Ranch allows for 9' ceiling height and gives way to a spacious feeling with an open floor plan. The home is tucked in a quaint Cul De Sac near the Shrewsbury Center & Commons. It has many special touches & gorgeous hardwood floors throughout.(Bathrooms & Laundry-tiled).The Kitchen, Living room & Breakfast nook are open to each other with recessed lighting, natural light, surround sound, has an Island in the kitchen, a coffee station, pantry and access to the screened in 29x12 seasonal porch(with the backyard view). Living room has a gas fireplace with different flame settings. The sizeable Master bedroom & bath has a large walk in closet, clawfoot soaking tub and decorative beadboard. Bedrooms 2 & 3 drenched with natural light, are on the opposite side of the house with a full bathroom in-between them. For entertaining, the Dining room with crown molding & chair rail or Study are quite a delight to retreat to for its comfort. Basement is enormous with high ceilings and interior/exterior access, and room to create. 2 Car garage & back up generator. Home is freshly painted, has a great location & move in ready. A special home for sure!
Sold for $845,000
$845,000
5 Holman Height Circle, Shrewsbury, MA 01545
3beds
2,495sqft
Single Family Residence
Built in 2002
0.29 Acres Lot
$975,300 Zestimate®
$339/sqft
$3,889 Estimated rent
Home value
$975,300
$927,000 - $1.02M
$3,889/mo
Zestimate® history
Owner options
List your home for rent
$3,889/mo
Rent Zestimate®
Find your next renter with Zillow Rental Manager. Plus, with online applications, you can quickly screen prospective tenants – for free.
$3,889/mo
Rent Zestimate®
Refinance and save
$5,451/mo
Est. payment
Refinancing to a lower rate could help reduce your monthly payments and save thousands over the life of the loan.
$5,451/mo
Est. payment
Explore your selling options
Work with a Zillow partner agent
Leverage their expertise and Zillow's premium Showcase listings to get your home seen by more buyers.
Get startedList with your own agent
Get your home in front of millions of buyers by listing it on Zillow.
Learn how to do itSell it yourself
Take full control of how buyers see your home on Zillow by listing For Sale by Owner (FSBO).
List your homeWhat's special
Breakfast nookLarge walk in closetGas fireplaceNatural lightClawfoot soaking tubOpen floor planHigh ceilings
Zillow last checked:
Listing updated:
Listed by:
Sandy H Scannell 617-347-6638,
Keller Williams Realty
Bought with:
Member Non
cci.unknownoffice
Source: CCIMLS,MLS#: 22400547
Facts & features
Interior
Bedrooms & bathrooms
- Bedrooms: 3
- Bathrooms: 3
- Full bathrooms: 2
- 1/2 bathrooms: 1
Primary bedroom
- Description: Flooring: Wood,Door(s): Sliding
- Features: Ceiling Fan(s)
- Level: First
- Area: 261
- Dimensions: 18 x 14.5
Bedroom 2
- Description: Flooring: Wood
- Features: Ceiling Fan(s)
- Level: First
- Area: 169
- Dimensions: 13 x 13
Bedroom 3
- Description: Flooring: Wood
- Features: Ceiling Fan(s)
- Level: First
- Area: 195
- Dimensions: 15 x 13
Primary bathroom
- Features: Private Full Bath
Dining room
- Description: Flooring: Wood
- Features: Dining Room
- Level: First
- Area: 221
- Dimensions: 17 x 13
Kitchen
- Description: Flooring: Wood,Stove(s): Electric
- Features: Kitchen, Breakfast Nook, Built-in Features, Ceiling Fan(s), Kitchen Island, Pantry, Recessed Lighting
- Level: First
- Area: 315
- Dimensions: 21 x 15
Living room
- Description: Fireplace(s): Gas,Flooring: Wood
- Features: Recessed Lighting, Living Room
- Level: First
- Area: 368
- Dimensions: 23 x 16
Heating
- Forced Air
Cooling
- Central Air
Appliances
- Included: Washer, Refrigerator, Microwave, Disposal, Dishwasher, Gas Water Heater
- Laundry: First Floor
Features
- Sound System, Recessed Lighting
- Flooring: Hardwood, Tile
- Doors: Sliding Doors
- Windows: Bay/Bow Windows
- Basement: Bulkhead Access,Interior Entry,Full
- Has fireplace: No
- Fireplace features: Gas
Interior area
- Total structure area: 2,495
- Total interior livable area: 2,495 sqft
Property
Parking
- Total spaces: 6
- Parking features: Garage - Attached, Open
- Attached garage spaces: 2
- Has uncovered spaces: Yes
Features
- Stories: 1
- Entry location: First Floor
- Exterior features: Underground Sprinkler, Private Yard
Lot
- Size: 0.29 Acres
- Features: Conservation Area, Major Highway, House of Worship, Shopping, In Town Location, Cul-De-Sac
Details
- Parcel number: 17/103005///
- Zoning: RB1
- Special conditions: Other - See Remarks
Construction
Type & style
- Home type: SingleFamily
- Property subtype: Single Family Residence
Materials
- Clapboard
- Foundation: Poured
- Roof: Asphalt
Condition
- Actual
- New construction: No
- Year built: 2002
Utilities & green energy
- Sewer: Public Sewer
Community & HOA
HOA
- Has HOA: No
Location
- Region: Shrewsbury
Financial & listing details
- Price per square foot: $339/sqft
- Tax assessed value: $842,800
- Annual tax amount: $10,525
- Date on market: 2/15/2024
- Cumulative days on market: 6 days
- Listing terms: Conventional
- Road surface type: Paved
Price history
| Date | Event | Price |
|---|---|---|
| 3/28/2024 | Sold | $845,000-6.1%$339/sqft |
Source:  CCIMLS #22400547 Report a problem CCIMLS #22400547 Report a problem | ||
| 2/21/2024 | Pending sale | $900,000$361/sqft |
Source: CCIMLS #22400547 Report a problem | ||
| 2/21/2024 | Contingent | $900,000$361/sqft |
Source: MLS PIN #73202556 Report a problem | ||
| 2/15/2024 | Listed for sale | $900,000+84.2%$361/sqft |
Source: CCIMLS #22400547 Report a problem | ||
| 1/23/2002 | Sold | $488,594$196/sqft |
Source: Public Record Report a problem | ||
Public tax history
| Year | Property taxes | Tax assessment |
|---|---|---|
| 2025 | $11,563 +10.8% | $960,400 +14% |
| 2024 | $10,434 +4% | $842,800 +10.2% |
| 2023 | $10,034 +7.7% | $764,800 +15.8% |
| 2022 | $9,317 +12.2% | $660,300 +4.9% |
| 2021 | $8,302 +9% | $629,400 +3% |
| 2020 | $7,619 +3% | $611,000 +3.9% |
| 2019 | $7,395 +8.1% | $588,300 +8.8% |
| 2018 | $6,844 +2% | $540,600 +3.3% |
| 2017 | $6,713 +0.8% | $523,200 +2.1% |
| 2016 | $6,659 | $512,200 |
Find assessor info on the county website
Neighborhood: 01545
Nearby homes
- $1,200,0004 bd4 ba4.6k sqft7 Holman Heights Cir, Shrewsbury, MA 01545Sold
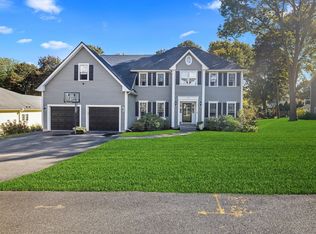
- $943,0004 bd4 ba2.7k sqft67 Holman St, Shrewsbury, MA 01545Off Market
- $880,3004 bd2 ba2.2k sqft6 Ruthen Cir, Shrewsbury, MA 01545Off Market
- $1,056,8004 bd3 ba2.7k sqft9 Holman Heights Cir, Shrewsbury, MA 01545Off Market
- $992,2004 bd2 ba2.6k sqft6 Holman Heights Cir, Shrewsbury, MA 01545Off Market
- $630,0004 bd1 ba2k sqft55 Holman St, Shrewsbury, MA 01545Off Market
- $1,205,2004 bd3 ba3.7k sqft8 Holman Heights Cir, Shrewsbury, MA 01545Off Market
- $960,2004 bd3 ba2.8k sqft71 Holman St, Shrewsbury, MA 01545Off Market
Nearby schools
GreatSchools rating
- 6/10Walter J. Paton Elementary SchoolGrades: K-4Distance: 0.6 mi
- 9/10Oak Middle SchoolGrades: 7-8Distance: 1.6 mi
- 9/10Shrewsbury Sr High SchoolGrades: 9-12Distance: 2 mi
Schools provided by the listing agent
- District: Shrewsbury
Source: CCIMLS. This data may not be complete. We recommend contacting the local school district to confirm school assignments for this home.
Get a cash offer in 3 minutes
Find out how much your home could sell for in as little as 3 minutes with a no-obligation cash offer.
Estimated market value
$975,300
Get a cash offer in 3 minutes
Find out how much your home could sell for in as little as 3 minutes with a no-obligation cash offer.
Estimated market value
$975,300
- Massachusetts
- Worcester County
- Shrewsbury
- 01545
- 5 Holman Height Circle
Nearby cities
Nearby zip codes
Other Shrewsbury Topics
