Skip main navigation
Sold for $1,267,000
  • $1,267,000

    5 Holmes Street #A3, Stonington, CT 06355

    2beds
    1,274sqft
    Condominium, Townhouse
    Built in 1984
    -- sqft lot
    $1,046,000 Zestimate®
    $995/sqft
    $3,870 Estimated rent

    Home value

    $1,046,000

    $920,000 - $1.19M

    $3,870/mo

    Zestimate® history
    Loading
    Loading...

    Owner options

    List your home for rent

    $3,870/mo

    Rent Zestimate®

    Find your next renter with Zillow Rental Manager. Plus, with online applications, you can quickly screen prospective tenants – for free.

    Learn more

    $3,870/mo

    Rent Zestimate®

    Refinance and save

    $9,134/mo

    Est. payment

    Refinancing to a lower rate could help reduce your monthly payments and save thousands over the life of the loan.

    See today's rates

    $9,134/mo

    Est. payment

    Explore your selling options

    Work with a Zillow partner agent

    Leverage their expertise and Zillow's premium Showcase listings to get your home seen by more buyers.

    Get started

    List with your own agent

    Get your home in front of millions of buyers by listing it on Zillow.

    Learn how to do it

    Sell it yourself

    Take full control of how buyers see your home on Zillow by listing For Sale by Owner (FSBO).

    List your home

    What's special

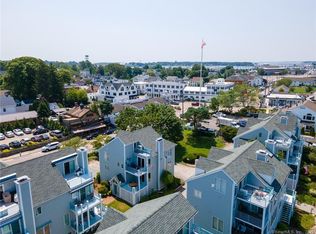
    Great opportunity to own an amazing Condo right on the Mystic River in the heart of downtown Mystic. Spectacular views of the Bascule Bridge and a front row seat to the river. Enjoy a short walk to renowned restaurants and shops in downtown Mystic. Even the Seaport is right next door. The condo has been newly painted and the hardwood floors have been refinished. This year new windows and slider were installed by Renewal by Andersen. The main level includes living room with slider and deck for a fabulous view. Also dining room, kitchen, bedroom, full bath and laundry on main level. Upper level has primary bedroom with full bathroom, cedar closet and lots of storage. No need to look for parking because this condo includes a garage and another reserved parking spot.

    Zillow last checked:

    Listing updated:

    Listed by:

    Carol Barnes Craig 860-460-0943,

    Berkshire Hathaway NE Prop. 860-536-4906,

    Jency Barnes 617-784-2633,

    Berkshire Hathaway NE Prop.

    Bought with:

    Gregory Broadbent, REB.0789803

    RE/MAX Coast and Country

    Source: Smart MLS,MLS#: 24116185MLS Logo

    Facts & features

    Interior

    Bedrooms & bathrooms
    • Bedrooms: 2
    • Bathrooms: 2
    • Full bathrooms: 2
    Primary bedroom
    • Features: Full Bath, Whirlpool Tub, Hardwood Floor
    • Level: Upper
    Bedroom
    • Features: Hardwood Floor
    • Level: Main
    Dining room
    • Features: Hardwood Floor
    • Level: Main
    Living room
    • Features: Balcony/Deck, Fireplace, Sliders, Hardwood Floor
    • Level: Main
    Heating
    • Forced Air, Electric
    Cooling
    • Central Air
    Appliances
    • Included: Oven/Range, Microwave, Refrigerator, Dishwasher, Trash Compactor, Water Heater
    • Laundry: Main Level
    Features
    • Basement: None
    • Number of fireplaces: 1
    • Common walls with other units/homes: End Unit
    Interior area
    • Total structure area: 1,274
    • Total interior livable area: 1,274 sqft
    • Finished area above ground: 1,274

    Property

    Parking
    • Total spaces: 1
    • Parking features: Attached, Off Street, Assigned
    • Attached garage spaces: 1
    Features
    • Stories: 3
    • Has view: Yes
    • View description: Water
    • Has water view: Yes
    • Water view: Water
    • Waterfront features: Waterfront, River Front
    Lot
    • Features: Level, Historic District, In Flood Zone
    Details
    • Parcel number: 2078396
    • Zoning: DB-5

    Construction

    Type & style
    • Home type: Condo
    • Architectural style: Townhouse
    • Property subtype: Condominium, Townhouse
    • Attached to another structure: Yes
    Materials
    • Clapboard
    Condition
    • New construction: No
    • Year built: 1984

    Utilities & green energy

    • Sewer: Public Sewer
    • Water: Public

    Community & neighborhood

    Location
    • Region: Mystic
    • Subdivision: Mystic

    HOA & financial

    HOA
    • Has HOA: Yes
    • HOA fee: $2,025 quarterly
    • Services included: Maintenance Grounds, Snow Removal, Flood Insurance

    Price history

    DateEventPrice
    10/23/2025Sold$1,267,000-15.3%$995/sqft
    Source: Smart MLS #24116185 Report a problem
    10/23/2025Pending sale$1,495,000$1,173/sqft
    Source: Smart MLS #24116185 Report a problem
    10/3/2025Contingent$1,495,000$1,173/sqft
    Source: Berkshire Hathaway HomeServices New England Properties #24116185 Report a problem
    8/5/2025Listed for sale$1,495,000$1,173/sqft
    Source: Smart MLS #24116185 Report a problem

    Public tax history

    YearProperty taxesTax assessment
    2025$10,320 +4.6%$516,500
    2024$9,864 -0.6%$516,500
    2023$9,924 +8.5%$516,500 +43.4%
    2022$9,148 -0.5%$360,300
    2021$9,198 +1.6%$360,300
    2020$9,054 +0.1%$360,300
    2019$9,047 +2.7%$360,300
    2018$8,806 -7.6%$360,300 -6.2%
    2017$9,528 +2.7%$384,200
    2016$9,278 +4.4%$384,200
    2015$8,890 $384,200

    Find assessor info on the county website

    Neighborhood: 06355

    Nearby schools

    GreatSchools rating
    Schools provided by the listing agent
    • Elementary: Deans Mill
    • High: Stonington

    Source: Smart MLS. This data may not be complete. We recommend contacting the local school district to confirm school assignments for this home.

    Get pre-qualified for a loan
    At Zillow Home Loans, we can pre-qualify you in as little as 5 minutes with no impact to your credit score.

    An equal housing lender. NMLS #10287.

    Sell for more on Zillow
    Get a Zillow Showcase℠ listing at no additional cost and you could sell for .
    $1,046,000
    2% more
    +$20,920
    With Zillow Showcase(estimated)
    $1,066,920