Skip main navigation
Pending
  • Est. $250,000

    5 Homestead Ln, Cochranville, PA 19330

    3beds
    --sqft
    Single Family Residence
    Built in 1994
    2.1 Acres Lot
    $381,500 Zestimate®
    $--/sqft
    $-- HOA

    What's special

    Beautiful in-law guest suiteSolid single storyFenced pastureCountry style kitchen
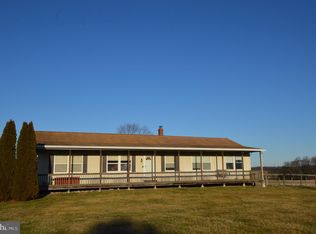
    Auction Property: Auction Tuesday June 9, 2026 @ 6:00PM. List price is opening bid price only and is not indicative of the final sale price. AGENTS MUST REGISTER THEIR BUYER(S) BY SATURDAY, JUNE 6, 2026 BY VISITING: TIMBERLINE AUCTION LLC. Open house Saturday, May 16 from 11am to 1pm. TERMS: $25,000 DOWN PAYMENT ON DAY OF AUCTION, SETTLEMENT ON OR BEFORE 8-7-26. TAXES WILL BE PRORATED, TRANSFER TAXES ARE BUYERS EXPENSE. ALL INFORMATION DEEMED TO BE ACCURATE BUT NOT GUARANTEED. Now offering down payment and bridge loan Assistance to qualified buyers. CALL TIMBERLAND AUCTION LLC TO REQUEST A PRIVATE SHOWING. Beautiful setting on 2.2 acres just South of the thriving Cochranville and minutes North of reliable Oxford. Arrive to find a solid single story, 3 bedroom, 1 full bathroom homestead with beautiful in-law guest suite - all recently remodeled and in pristine condition! Each part of this property has been designed for ultimate peace and beauty! Waiting to greet you is a country style kitchen and cozy dining area with fireplace. Step out the back door to a large 12’ by 43’ deck - new in 2025! Doors and windows all recently replaced. Generous office/playroom space. Zoned Residential. Upper Oxford Township. Upper Oxford School District. Yearly taxes approx. $4,600. Outbuildings & Extras: Nice 2 stall, 12’ by 42’ Handyman horse barn with feed/tack room and attached garage/ storage area - new in 2023. Two 10’ by 20’ storage sheds! 1,000 gallon propane tank. Lots of yard space w/ privacy and quiet. Backyard vegetable garden and flower beds. Lots of mature shade trees. Fenced pasture. 6 young fruit trees coming to their prime! Utilities: Propane heaters and fireplace for heat. Water filtration system. House partially wired. On-site well and septic.
    87 days
    |
    82
    |
    3
    |

    Zillow last checked:

    Listing updated:

    Listed by:

    DAVID STOLTZFUS 717-587-2516,

    Manor West Realty

    Source: Bright MLS,MLS#: PACT2123026MLS Logo

      Facts & features

      Interior

      Bedrooms & bathrooms
      • Bedrooms: 3
      • Bathrooms: 1
      • Full bathrooms: 1
      • Main level bathrooms: 1
      • Main level bedrooms: 3
      Basement
      • Area: 0
      Heating
      • Forced Air, Propane
      Cooling
      • Central Air, Electric
      Appliances
      • Included: Electric Water Heater
      Features
      • Has basement: No
      • Has fireplace: No
      Interior area
      • Total structure area: 0
      • Finished area above ground: 0
      • Finished area below ground: 0

      Property

      Parking
      • Total spaces: 1
      • Parking features: Garage Faces Front, Attached
      • Attached garage spaces: 1
      Accessibility
      • Accessibility features: None
      Features
      • Levels: One
      • Stories: 1
      • Pool features: None
      Lot
      • Size: 2.1 Acres
      Details
      • Additional structures: Above Grade, Below Grade
      • Parcel number: 5704 0018.0300
      • Zoning: RESIDENTIAL
      • Special conditions: Auction

      Construction

      Type & style
      • Home type: SingleFamily
      • Architectural style: Raised Ranch/Rambler
      • Property subtype: Single Family Residence
      Materials
      • Vinyl Siding
      • Foundation: Other
      • Roof: Pitched
      Condition
      • New construction: No
      • Year built: 1994

      Utilities & green energy

      • Sewer: On Site Septic
      • Water: Well

      Community & HOA

      Community
      • Subdivision: None Available
      HOA
      • Has HOA: No
      Location
      • Region: Cochranville
      • Municipality: UPPER OXFORD TWP

      Financial & listing details

      • Tax assessed value: $115,840
      • Annual tax amount: $5,108
      • Date on market: 4/19/2026
      • Listing agreement: Exclusive Right To Sell
      • Listing terms: Cash
      • Ownership: Fee Simple

        Estimated market value

        $381,500

        $359,000 - $404,000

        $2,306/mo

        Public tax history

        YearProperty taxesTax assessment
        2025$4,938 +1.5%$115,840
        2024$4,867 +2.2%$115,840
        2023$4,762 +3.6%$115,840
        2022$4,598 +3.3%$115,840
        2021$4,449 +289.2%$115,840
        2020$1,143 -72.6%$115,840
        2019$4,172 $115,840
        2018$4,172 +9900.6%$115,840
        2017$42 -98.8%$115,840
        2016$3,594 $115,840
        2015$3,594 $115,840
        2014$3,594 $115,840
        2013-- $115,840
        2012-- $115,840
        2011-- $115,840 +3.6%
        2010-- $111,850
        2009-- $111,850
        2008-- $111,850
        2007-- $111,850 +28.9%
        2006-- $86,780
        2005-- $86,780
        2004-- $86,780
        2003-- $86,780
        2000-- $86,780
        Find assessor info on the county website

        Climate risks

        Neighborhood: 19330

        Getting around

        5 / 100
        Car-Dependent
        22 / 100
        Somewhat Bikeable

        Nearby schools

        GreatSchools rating
        Schools provided by the listing agent
        • District: Oxford Area

        Source: Bright MLS. This data may not be complete. We recommend contacting the local school district to confirm school assignments for this home.