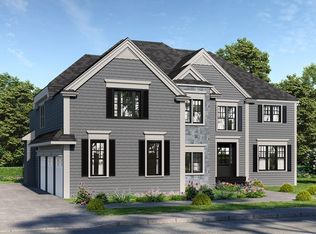
NOW BUILDING! Every detail has been thought through by our in-house designer ensuring that your home is magazine-worthy and functional.This home includes white oak hardwood floors throughout, gorgeous tile, quartz counters, designer lighting, custom cabinetry, built-ins & a Pinterest-worthy laundry! The foyer greets you with an impressive staircase that flows into a spacious family room with a fireplace flanked by a wood paneled statement wall. The Chef’s kitchen features a luxe Thermador appliance package with a 48” pro gas range and a beverage station. The 2nd floor primary suite has a spectacular walk-in closet, bath with double vanity, large shower and a soaking tub. This flexible plan offers many options for a Home Office and now offering 1,450sf of finished walkout basement w/high ceilings opens to a level backyard. Hopkinton’s newest neighborhood is surrounded by open space and is just minutes to the commuter rail & Hopkinton State Park
Sold for $2,308,503
$2,308,503
5 Honeybee Pass, Hopkinton, MA 01748
4beds
6,082sqft
Single Family Residence
Built in 2024
0.92 Acres Lot
$2,285,300 Zestimate®
$380/sqft
$7,236 Estimated rent
Home value
$2,285,300
$2.15M - $2.47M
$7,236/mo
Zestimate® history
Owner options
List your home for rent
$7,236/mo
Rent Zestimate®
Find your next renter with Zillow Rental Manager. Plus, with online applications, you can quickly screen prospective tenants – for free.
$7,236/mo
Rent Zestimate®
Refinance and save
$16,338/mo
Est. payment
Refinancing to a lower rate could help reduce your monthly payments and save thousands over the life of the loan.
$16,338/mo
Est. payment
Explore your selling options
Work with a Zillow partner agent
Leverage their expertise and Zillow's premium Showcase listings to get your home seen by more buyers.
Get startedList with your own agent
Get your home in front of millions of buyers by listing it on Zillow.
Learn how to do itSell it yourself
Take full control of how buyers see your home on Zillow by listing For Sale by Owner (FSBO).
List your homeWhat's special
Zillow last checked:
Listing updated:
Listed by:
Maria Romero Vagnini 617-640-1400,
Mathieu Newton Sotheby's International Realty 508-366-9608,
Adam Boyce 508-439-3148
Bought with:
Gina Anderson
MGS Group Real Estate LTD - Wellesley
Source: MLS PIN,MLS#: 73300470
Facts & features
Interior
Bedrooms & bathrooms
- Bedrooms: 4
- Bathrooms: 6
- Full bathrooms: 5
- 1/2 bathrooms: 1
Primary bedroom
- Features: Walk-In Closet(s), Flooring - Hardwood
- Level: Second
- Area: 342
- Dimensions: 19 x 18
Bedroom 2
- Features: Closet, Flooring - Hardwood
- Level: Second
- Area: 255
- Dimensions: 15 x 17
Bedroom 3
- Features: Closet, Flooring - Hardwood
- Level: Second
- Area: 252
- Dimensions: 18 x 14
Bedroom 4
- Features: Closet, Flooring - Hardwood
- Level: Second
- Area: 252
- Dimensions: 18 x 14
Primary bathroom
- Features: Yes
Bathroom 1
- Features: Bathroom - Half
- Level: First
Bathroom 2
- Features: Bathroom - Tiled With Shower Stall
- Level: First
Bathroom 3
- Features: Bathroom - Full, Bathroom - Double Vanity/Sink, Flooring - Stone/Ceramic Tile, Recessed Lighting, Lighting - Sconce, Soaking Tub
- Level: Second
- Area: 240
- Dimensions: 20 x 12
Dining room
- Features: Flooring - Hardwood
- Level: First
- Area: 255
- Dimensions: 15 x 17
Family room
- Features: Coffered Ceiling(s), Flooring - Hardwood
- Level: First
- Area: 360
- Dimensions: 20 x 18
Kitchen
- Features: Flooring - Hardwood, Countertops - Stone/Granite/Solid, Kitchen Island, Wet Bar, Recessed Lighting, Stainless Steel Appliances, Pot Filler Faucet, Gas Stove, Lighting - Pendant
- Level: Main,First
- Area: 468
- Dimensions: 26 x 18
Heating
- Central, Forced Air, Natural Gas
Cooling
- Central Air
Appliances
- Included: Gas Water Heater, Tankless Water Heater, Range, Dishwasher, Microwave, Refrigerator, Range Hood
- Laundry: Flooring - Stone/Ceramic Tile, Stone/Granite/Solid Countertops, Lighting - Overhead, Sink, Second Floor, Electric Dryer Hookup, Washer Hookup
Features
- Bathroom - Full, Bathroom - Tiled With Shower Stall, Lighting - Overhead, Recessed Lighting, Slider, Bathroom - Double Vanity/Sink, Bathroom - Tiled With Tub, Closet, Closet/Cabinets - Custom Built, Bathroom, Study, Great Room, Mud Room, Wet Bar, High Speed Internet
- Flooring: Tile, Hardwood, Flooring - Stone/Ceramic Tile, Flooring - Hardwood, Flooring - Vinyl
- Windows: Screens
- Basement: Finished,Walk-Out Access,Interior Entry,Garage Access
- Number of fireplaces: 1
- Fireplace features: Family Room
Interior area
- Total structure area: 6,082
- Total interior livable area: 6,082 sqft
Property
Parking
- Total spaces: 7
- Parking features: Attached, Garage Door Opener, Paved Drive, Off Street
- Attached garage spaces: 3
- Uncovered spaces: 4
Features
- Patio & porch: Deck, Deck - Composite
- Exterior features: Deck, Deck - Composite, Rain Gutters, Sprinkler System, Screens
- Waterfront features: Lake/Pond, 1 to 2 Mile To Beach
Lot
- Size: 0.92 Acres
- Features: Easements, Gentle Sloping
Details
- Parcel number: 5227529
- Zoning: RES
Construction
Type & style
- Home type: SingleFamily
- Architectural style: Colonial
- Property subtype: Single Family Residence
Materials
- Frame
- Foundation: Concrete Perimeter
- Roof: Shingle
Condition
- Year built: 2024
Utilities & green energy
- Sewer: Private Sewer
- Water: Private
- Utilities for property: for Gas Range, for Electric Dryer, Washer Hookup
Community & HOA
Community
- Features: Public Transportation, Shopping, Tennis Court(s), Park, Walk/Jog Trails, Golf, Laundromat, Conservation Area, Highway Access, House of Worship, Public School, T-Station
- Subdivision: Turkey Ridge Estates
HOA
- Has HOA: Yes
- HOA fee: $1,188 annually
Location
- Region: Hopkinton
Financial & listing details
- Price per square foot: $380/sqft
- Tax assessed value: $1,227,900
- Annual tax amount: $17,412
- Date on market: 1/11/2026
- Listing terms: Contract
Price history
| Date | Event | Price |
|---|---|---|
| 10/24/2024 | Sold | $2,308,503+0.4%$380/sqft |
Source: MLS PIN #73300470 Report a problem | ||
| 10/21/2024 | Contingent | $2,300,000$378/sqft |
Source: MLS PIN #73300470 Report a problem | ||
| 10/9/2024 | Listed for sale | $2,300,000$378/sqft |
Source: MLS PIN #73300470 Report a problem | ||
| 7/10/2024 | Listing removed | $2,300,000$378/sqft |
Source: MLS PIN #73192901 Report a problem | ||
| 1/11/2024 | Listed for sale | $2,300,000$378/sqft |
Source: MLS PIN #73192901 Report a problem | ||
Public tax history
| Year | Property taxes | Tax assessment |
|---|---|---|
| 2025 | $17,412 +316.2% | $1,227,900 +328.7% |
| 2024 | $4,184 | $286,400 |
Find assessor info on the county website
Neighborhood: 01748
Nearby homes
- $1,745,0004 bd5 ba4.4k sqft3 Honeybee Pass, Hopkinton, MA 01748Sold
- $361,200-- bd-- ba-- sqft52 Cedar Street Ext, Hopkinton, MA 01748Off Market
- $1,910,0004 bd6 ba5k sqft7 Honeybee Pass, Hopkinton, MA 01748Sold
- $2,299,9004 bd6 ba5.3k sqft1 Honeybee Pass, Hopkinton, MA 01748For Sale

- $810,4003 bd2 ba2.6k sqft58 Cedar Street Ext, Hopkinton, MA 01748Off Market
- $1,137,7004 bd3 ba3.9k sqft50 Cedar Street Ext, Hopkinton, MA 01748Off Market
- $638,7004 bd1 ba1.6k sqft54 Cedar Street Ext, Hopkinton, MA 01748Off Market
- $856,4003 bd2 ba1.9k sqft34 Cedar Street Ext, Hopkinton, MA 01748Off Market
Nearby schools
GreatSchools rating
- 9/10Elmwood Elementary SchoolGrades: 2-3Distance: 2.7 mi
- 9/10Hopkinton Middle SchoolGrades: 6-8Distance: 3.2 mi
- 10/10Hopkinton High SchoolGrades: 9-12Distance: 3.3 mi
Schools provided by the listing agent
- Elementary: Marthn/Elm/Hopk
- Middle: Hopkinton
- High: Hopkinton Hs
Source: MLS PIN. This data may not be complete. We recommend contacting the local school district to confirm school assignments for this home.
Get a cash offer in 3 minutes
Find out how much your home could sell for in as little as 3 minutes with a no-obligation cash offer.
Estimated market value
$2,285,300
Get a cash offer in 3 minutes
Find out how much your home could sell for in as little as 3 minutes with a no-obligation cash offer.
Estimated market value
$2,285,300
- Massachusetts
- Middlesex County
- Hopkinton
- 01748
- 5 Honeybee Pass
