
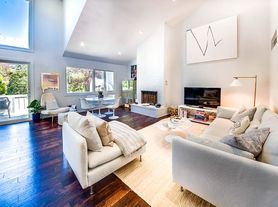
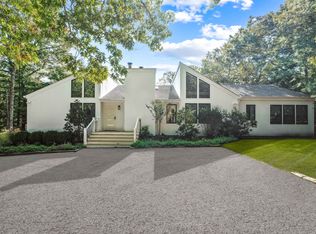
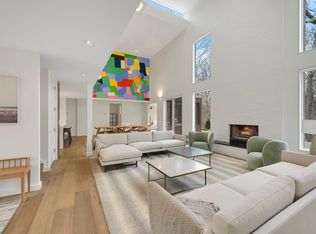
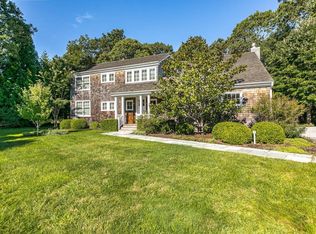
Sited at the head of Hook Pond Lane, the prestigious private road between James Lane and Ocean Avenue leading to East Hampton's award-winning Main Beach, this sprawling, modernized summer cottage offers a rare and exclusive seasonal retreat. Set on 1.3 acres of lush lawn framed by hydrangeas and mature evergreens, the home - known as The Residence at The Hedges Inn - features a gracious, well-appointed living room, an open eat-in fully stocked kitchen, and an airy dining area designed for effortless summer living. The first floor includes three ensuite bedrooms, a rear entry with landing foyer, laundry facilities, and a powder room, while the second level is dedicated to a private primary suite, creating a true sanctuary within the home. A wall of windows along the rear of the house fills the interiors with natural light and showcases the beautifully landscaped grounds. The best part? This exceptional residence is offered with all the amenities and services of The Hedges Inn, creating a fully curated, all-inclusive summer experience. Residents enjoy twice-daily housekeeping, in-room dining, concierge service, and around-town transportation via the house car, as well as chauffeured beach service with full setup and provisions, beach bonfires, and preferential seating at the highly sought-after Swifty's restaurant. Available for various time periods, this offering combines the privacy of a luxury home with the elevated service of a boutique inn - an experience tailored for the most discerning Hamptons resident.
House for rent
$165,000/moFees may apply
5 Hook Pond Ln, East Hampton, NY 11937
4beds
2,500sqft
Price may not include required fees and charges. Learn more|
Singlefamily
Available now
Air conditioner, central air
Laundry room laundry
None parking
Central, fireplace, none
What's special
Powder roomLaundry facilitiesBeautifully landscaped grounds
- 89 days |
- -- |
- -- |
Zillow last checked:
Listing updated:
Travel times

Let’s turn your rent into credit progress
Build credit history with every on-time payment and get credit for the payment you’re already making.
Facts & features
Interior
Bedrooms & bathrooms
- Bedrooms: 4
- Bathrooms: 5
- Full bathrooms: 4
- 1/2 bathrooms: 1
Rooms
- Room types: Family Room, Laundry Room
Heating
- Contact manager
Cooling
- Air Conditioner, Central Air
Appliances
- Laundry: Contact manager
Features
- Has fireplace: Yes
Interior area
- Total interior livable area: 2,500 sqft
Property
Parking
- Parking features: Contact manager
- Details: Contact manager
Features
- Stories: 2
- Patio & porch: Contact manager
- Exterior features: Contact manager
Details
- Additional structures: Contact manager
- Parcel number: 0301008001400001000
- Other equipment: Contact manager
Construction
Type & style
- Home type: SingleFamily
- Architectural style: traditional
- Property subtype: SingleFamily
Condition
- Year built: 1966
Community & HOA
Community
- Features: Contact manager
HOA
- Amenities included: Contact manager
Location
- Region: East Hampton
Financial & listing details
- Lease term: Contact For Details
Price history
| Date | Event | Price |
|---|---|---|
| 4/23/2026 | Listed for rent | $165,000+230%$66/sqft |
Source: Zillow Rentals Report a problem | ||
| 1/29/2021 | Listing removed | -- |
Source: Out East Report a problem | ||
| 5/20/2020 | Listed for rent | $50,000$20/sqft |
Source: Montauk #351826 Report a problem | ||
| 11/14/2007 | Sold | $4,300,000$1,720/sqft |
Source: Public Record Report a problem | ||
Neighborhood: East Hampton Village
Nearby schools
GreatSchools rating
- 6/10John M Marshall Elementary SchoolGrades: PK-5Distance: 0.7 mi
- 6/10East Hampton Middle SchoolGrades: 6-8Distance: 0.9 mi
- 6/10East Hampton High SchoolGrades: 9-12Distance: 1.3 mi