Skip main navigation
Off market
Street View
  • $1,011,600

    5 Hope Ln, Phoenixville, PA 19460

    4beds
    4baths
    3,032sqft
    SingleFamily
    Built in 1964
    1.1 Acres Lot
    $1,011,600 Zestimate®
    $334/sqft
    $4,337 Estimated rent

    Home value

    $1,011,600

    $941,000 - $1.09M

    $4,337/mo

    Zestimate® history
    Loading
    Loading...

    Owner options

    List your home for rent

    $4,337/mo

    Rent Zestimate®

    Find your next renter with Zillow Rental Manager. Plus, with online applications, you can quickly screen prospective tenants – for free.

    Learn more

    $4,337/mo

    Rent Zestimate®

    Refinance and save

    $6,512/mo

    Est. payment

    Refinancing to a lower rate could help reduce your monthly payments and save thousands over the life of the loan.

    See today's rates

    $6,512/mo

    Est. payment

    Explore your selling options

    Work with a Zillow partner agent

    Leverage their expertise and Zillow's premium Showcase listings to get your home seen by more buyers.

    Get started

    List with your own agent

    Get your home in front of millions of buyers by listing it on Zillow.

    Learn how to do it

    Sell it yourself

    Take full control of how buyers see your home on Zillow by listing For Sale by Owner (FSBO).

    List your home

    What's special

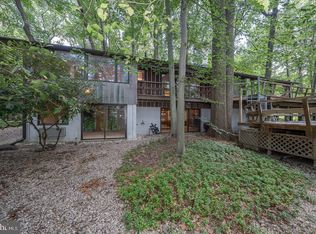
    Wow! Truly a Stunning Gem set amidst Beautifully Landscaped and Picturesque Wooded 1.1 Acres * Meander down the long, flat Hope Lane to the Circular Drive * Quality Custom-Built Contemporary-style Residence with Additions and Remodel designed by Anthony Webb Architectural Design in 1997 * Since the Remodel, another $100,000(+/-) in Major Improvements/Replacements (See List) * Home features a Two-Story Atrium Great Room with Wood Beamed Ceiling, Window-walls Everywhere, Sunburst Window, Raised Fireplace (Solid Oak Mantle Piece), Stone Toe Plate and Wood Bin, with French Doors exiting onto Wraparound Decks with Bucolic Views * State-of-the-Art Kitchen with Double Islands of Gorgeous Granite * Lower Level Open and Bright Family Room with Stone Fireplace, Built-in Bookcases exiting to a very special Pillared, Bricked Patio with Arbor * Lower Level has a 4th Bedroom with Full Bath and Laundry with designer newly tiled Floors (Could be an IN-LAW SUITE ) * Main Level Foyer of Italian Marble opens to a Music/Living/Dining Room Combination which now delights with a Baby Grand Piano positioned underneath a Sunburst Picture Window * Upper Level has Master Bedroom/Bath Suite, Bath with Italian Marble and Jason Whirlpool Soaking Tub, Double Vanity and a brand new Open Shower of Ceramic tile and Frameless Glass Door and Holding Bars * 2 more Spacious Bedrooms and Full Ceramic Tile Remodeled Bath on this Upper Level * Whimsical Loft Overlooks Foyer and a Huge Cedar Closet Room complete Fourth Level * Gleaming Hardwood Floors * Total of 8 Skylights, 2 Sunburst Picture Windows and Window-wall everywhere make this Home Bright and Cheerful with Sun and Natural Light * Total Living Space Square Footage: 3,032 (+/-) SF * Lots of Storage Spaces on each level * 2-car oversized Garage with Workbench space * Wraparound Decks * Experience Nature in the Heart of Valley Forge in close proximity to Valley Forge National Park and the Historic Horseshoe Trail. Desirable Flat relatively newly re-paved driveway on Valley Forge Mountain * Alarm System * Selected Furnishings are available for purchase. Not to be missed! 2019-09-10

    This property is off market, which means it's not currently listed for sale or rent on Zillow. This may be different from what's available on other websites or public sources.
    Facts & features

    Interior

    Bedrooms & bathrooms
    • Bedrooms: 4
    • Bathrooms: 4
    Heating
    • Other, Oil
    Cooling
    • Central
    Features
    • Basement: Unfinished
    • Has fireplace: Yes
    Interior area
    • Total interior livable area: 3,032 sqft

    Property

    Parking
    • Total spaces: 2
    • Parking features: Garage - Attached
    Features
    • Exterior features: Other
    Lot
    • Size: 1.1 Acres
    Details
    • Parcel number: 270601940100

    Construction

    Type & style
    • Home type: SingleFamily
    Condition
    • Year built: 1964

    Community & HOA

    Location
    • Region: Phoenixville

    Financial & listing details

    • Price per square foot: $334/sqft
    • Tax assessed value: $225,780
    • Annual tax amount: $9,485

    Price history

    DateEventPrice
    9/20/2019Sold$675,000+76.7%$223/sqft
    Source: Berkshire Hathaway HomeServices Fox & Roach #PACT479506_19460 Report a problem
    11/17/1997Sold$382,000+77.1%$126/sqft
    Source: Public Record Report a problem
    12/13/1995Sold$215,650$71/sqft
    Source: Public Record Report a problem

    Public tax history

    YearProperty taxesTax assessment
    2025$9,485 +1.5%$225,780
    2024$9,347 +2%$225,780
    2023$9,162 +1%$225,780
    2022$9,074 +0.8%$225,780
    2021$9,002 +172.7%$225,780
    2020$3,301 -61.1%$225,780
    2019$8,487 +2.6%$225,780
    2018$8,275 +9899.5%$225,780
    2017$83 -90.8%$225,780
    2016$895 $225,780
    2015$895 $225,780
    2014$895 $225,780
    2013-- $225,780
    2012-- $225,780
    2011-- $225,780
    2010-- $225,780
    2009-- $225,780
    2008-- $225,780
    2007-- $225,780
    2006-- $225,780
    2005-- $225,780
    2004-- $225,780
    2003-- $225,780
    2000-- $225,780
    Find assessor info on the county website

    Neighborhood: 19460

    Nearby schools

    GreatSchools rating
    Get a cash offer in 3 minutes
    Find out how much your home could sell for in as little as 3 minutes with a no-obligation cash offer.
    Estimated market value
    $1,011,600
    Get a cash offer in 3 minutes
    Find out how much your home could sell for in as little as 3 minutes with a no-obligation cash offer.
    Estimated market value
    $1,011,600