FINALLY, a custom-built Stabile home has come on the market in Weatherstone Estates in Litchfield, NH. From the moment you drive into the community you know you want to live here. This beautiful, pristine Craftsman style Cape has everything you want. Open concept, huge windows everywhere allowing the natural light to shine all day long, 4 season sunroom, finished lower-level game room with wet bar and the list goes on. If entertaining is your thing, you will love this upgraded kitchen with a large center island open to the cathedral family room featuring a gas fireplace for those chilly nights. You will love the first-floor primary with a large walk in closet and a primary bath loaded with upgrades. On the second floor there are two oversized bedrooms with a second floor Jack & Jill and a study area or could be a home office. The lower-level game room, gym is surrounded with many custom-built ins and features a huge space for your flatscreen tv on Game Day. A fourth bathroom and gas fireplace complete this space. Natural gas heat, central ac, public water, irrigation, outside shed and a gorgeous lot complete this home package. Bordered by the Merrimack River, Litchfield is a peaceful, close-knit community that offers a blend of rural charm and suburban convenience. Minutes from golf, great restaurants, Manchester Airport and convenient access to major highways north and south makes this home the top pick of the week.
Closed
Listed by: BHGRE Masiello Bedford • Nancy Walsh
Bought with: Keller Williams Realty-Metropolitan
$900,000
5 Horizon Drive, Litchfield, NH 03052
3beds
4,381sqft
Single Family Residence
Built in 2018
1.01 Acres Lot
$910,300 Zestimate®
$205/sqft
$4,814 Estimated rent
Home value
$910,300
$837,000 - $983,000
$4,814/mo
Zestimate® history
Owner options
List your home for rent
$4,814/mo
Rent Zestimate®
Find your next renter with Zillow Rental Manager. Plus, with online applications, you can quickly screen prospective tenants – for free.
$4,814/mo
Rent Zestimate®
Refinance and save
$5,929/mo
Est. payment
Refinancing to a lower rate could help reduce your monthly payments and save thousands over the life of the loan.
$5,929/mo
Est. payment
Explore your selling options
Work with a Zillow partner agent
Leverage their expertise and Zillow's premium Showcase listings to get your home seen by more buyers.
Get startedList with your own agent
Get your home in front of millions of buyers by listing it on Zillow.
Learn how to do itSell it yourself
Take full control of how buyers see your home on Zillow by listing For Sale by Owner (FSBO).
List your homeWhat's special
Gas fireplaceCathedral family roomHome officeGorgeous lotNatural lightHuge windowsLower-level game room
Zillow last checked:
Listing updated:
Listed by:
Nancy Walsh,
BHGRE Masiello Bedford 603-625-2800
Bought with:
Niki Loiko
Keller Williams Realty-Metropolitan
Source: PrimeMLS,MLS#: 5060845
Facts & features
Interior
Bedrooms & bathrooms
- Bedrooms: 3
- Bathrooms: 4
- Full bathrooms: 2
- 1/2 bathrooms: 2
Heating
- Natural Gas, Forced Air, Zoned
Cooling
- Central Air
Appliances
- Included: Dishwasher, Dryer, Microwave, Mini Fridge, Electric Range, Refrigerator, Washer
- Laundry: 1st Floor Laundry
Features
- Cathedral Ceiling(s), Ceiling Fan(s), Dining Area, Kitchen Island, Kitchen/Dining, Kitchen/Family, Primary BR w/ BA, Natural Light, Walk-In Closet(s)
- Flooring: Ceramic Tile, Hardwood
- Windows: Blinds
- Basement: Climate Controlled,Partially Finished,Storage Space,Walk-Up Access
- Number of fireplaces: 2
- Fireplace features: Gas, 2 Fireplaces
Interior area
- Total structure area: 4,381
- Total interior livable area: 4,381 sqft
- Finished area above ground: 2,721
- Finished area below ground: 1,660
Property
Parking
- Total spaces: 2
- Parking features: Paved, Auto Open, Direct Entry, Driveway
- Garage spaces: 2
- Has uncovered spaces: Yes
Accessibility
- Accessibility features: 1st Floor 1/2 Bathroom, 1st Floor Bedroom
Features
- Levels: Two
- Stories: 2
- Patio & porch: Covered Porch
- Exterior features: Deck, Natural Shade
- Frontage length: Road frontage: 202
Lot
- Size: 1.01 Acres
- Features: Country Setting, Landscaped, Level, Subdivided, Neighborhood
Details
- Additional structures: Outbuilding
- Parcel number: LTCHM00002L000088S000007
- Zoning description: Res
Construction
Type & style
- Home type: SingleFamily
- Architectural style: Cape,Craftsman
- Property subtype: Single Family Residence
Materials
- Wood Frame, Vinyl Siding
- Foundation: Concrete
- Roof: Asphalt Shingle
Condition
- New construction: No
- Year built: 2018
Utilities & green energy
- Electric: 200+ Amp Service, Circuit Breakers
- Sewer: Private Sewer, Septic Tank
- Utilities for property: None, No Internet
Community & HOA
Community
- Security: Hardwired Smoke Detector
HOA
- Services included: Maintenance Grounds, Plowing
- Additional fee info: Fee: $245
Location
- Region: Litchfield
Financial & listing details
- Price per square foot: $205/sqft
- Tax assessed value: $609,400
- Annual tax amount: $12,663
- Date on market: 9/11/2025
- Road surface type: Paved
Price history
| Date | Event | Price |
|---|---|---|
| 10/27/2025 | Sold | $900,000+2.9%$205/sqft |
Source:  PrimeMLS #5060845 Report a problem PrimeMLS #5060845 Report a problem | ||
| 9/11/2025 | Listed for sale | $875,000+56.4%$200/sqft |
Source: PrimeMLS #5060845 Report a problem | ||
| 11/18/2019 | Sold | $559,533+0%$128/sqft |
Source: Public Record Report a problem | ||
| 11/15/2019 | Pending sale | $559,449$128/sqft |
Source: Berkshire Hathaway HomeServices Verani Realty #4727572 Report a problem | ||
| 10/8/2019 | Listed for sale | $559,449$128/sqft |
Source: BHHS Verani Londonderry #4727572 Report a problem | ||
| 10/8/2019 | Pending sale | $559,449$128/sqft |
Source: BHHS Verani Londonderry #4727572 Report a problem | ||
| 4/21/2019 | Price change | $559,449+2.9%$128/sqft |
Source: Berkshire Hathaway HomeServices Verani Realty #72301064 Report a problem | ||
| 11/25/2018 | Price change | $543,880+3%$124/sqft |
Source: BHHS Verani Londonderry #4727572 Report a problem | ||
| 11/13/2018 | Listed for sale | $527,974$121/sqft |
Source: BHHS Verani Londonderry #4727572 Report a problem | ||
Public tax history
| Year | Property taxes | Tax assessment |
|---|---|---|
| 2024 | $12,663 -0.8% | $609,400 |
| 2023 | $12,761 +15% | $609,400 +4.5% |
| 2022 | $11,096 +3% | $583,100 +0.6% |
| 2021 | $10,773 | $579,800 |
| 2020 | $10,773 +3.4% | $579,800 +31.6% |
| 2019 | $10,418 +1041700% | $440,500 +831032% |
| 2017 | $1 | $53 |
Find assessor info on the county website
Neighborhood: 03052
Nearby homes
- $851,3003 bd3 ba2.8k sqft20 Weatherstone Dr LOT 88-11, Litchfield, NH 03052Off Market

- $786,9002 bd2 ba1.9k sqft16 Weatherstone Dr LOT 88-13, Litchfield, NH 03052Off Market
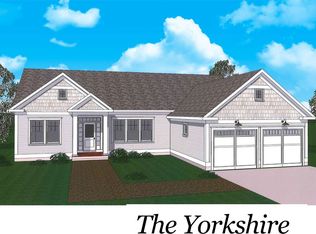
- $889,7003 bd3 ba2.8k sqft22 Weatherstone Dr LOT 88-10, Litchfield, NH 03052Off Market
- $797,6002 bd2 ba2.4k sqft16 Weatherstone Rd, Litchfield, NH 03052Off Market

- $860,9004 bd3 ba2.8k sqft24 Weatherstone Dr LOT 88-9, Litchfield, NH 03052Off Market
- $774,9002 bd2 ba1.9k sqft17 Weatherstone Dr #88-24, Litchfield, NH 03052Off Market
- $869,0003 bd3 ba2.5k sqft10 Weatherstone Dr LOT 88-14, Litchfield, NH 03052Off Market
- $645,9003 bd2 ba2.1k sqft42 Page Rd, Litchfield, NH 03052Off Market
Nearby schools
GreatSchools rating
- 5/10Litchfield Middle SchoolGrades: 5-8Distance: 2.8 mi
- 7/10Campbell High SchoolGrades: 9-12Distance: 1.1 mi
- 6/10Griffin Memorial SchoolGrades: PK-4Distance: 2.9 mi
Schools provided by the listing agent
- Elementary: Griffin Memorial School
- Middle: Litchfield Middle School
- High: Campbell High School
- District: Litchfield Sch Dst SAU #27
Source: PrimeMLS. This data may not be complete. We recommend contacting the local school district to confirm school assignments for this home.
Get a cash offer in 3 minutes
Find out how much your home could sell for in as little as 3 minutes with a no-obligation cash offer.
Estimated market value
$910,300
Get a cash offer in 3 minutes
Find out how much your home could sell for in as little as 3 minutes with a no-obligation cash offer.
Estimated market value
$910,300
- New Hampshire
- Hillsborough County
- Litchfield
- 03052
- 5 Horizon Drive
Nearby cities
Nearby zip codes
Other Litchfield Topics
