BACK ON MARKET WITH EXCITING UPDATES! This meticulously renovated 3-bedroom, 4-bath Cape now features a freshly opened in-ground pool, complete with a new filter, pipes, and a brand-new liner to be installed soon—perfect for your Cape Cod Summer. The pool also includes an automatic pool opener, ensuring safety. The open-concept kitchen is a chef’s dream, boasting custom cabinetry, oak flooring, top-tier appliances, and a spacious island. The main-level primary suite includes a walk-in closet and a luxurious ensuite bathroom with dual sinks. Upstairs, two ensuite bedrooms with new oak flooring and mini-split systems offer year-round comfort. Additional upgrades include a new roof, Anderson windows, new boiler and much more! The finished basement provides space for a home theater, gym, or game room. Just about a mile from scenic beaches, close to downtown shops, restaurants, Sandwich Marina and the Cape Cod Canal, this home offers the perfect blend of convenience and coastal living!
Sold for $960,000
$960,000
5 Horseshoe Cir, Sandwich, MA 02563
3beds
2,906sqft
Single Family Residence
Built in 1975
0.47 Acres Lot
$993,200 Zestimate®
$330/sqft
$3,925 Estimated rent
Home value
$993,200
$894,000 - $1.10M
$3,925/mo
Zestimate® history
Owner options
List your home for rent
$3,925/mo
Rent Zestimate®
Find your next renter with Zillow Rental Manager. Plus, with online applications, you can quickly screen prospective tenants – for free.
$3,925/mo
Rent Zestimate®
Refinance and save
$6,100/mo
Est. payment
Refinancing to a lower rate could help reduce your monthly payments and save thousands over the life of the loan.
$6,100/mo
Est. payment
Explore your selling options
Work with a Zillow partner agent
Leverage their expertise and Zillow's premium Showcase listings to get your home seen by more buyers.
Get startedList with your own agent
Get your home in front of millions of buyers by listing it on Zillow.
Learn how to do itSell it yourself
Take full control of how buyers see your home on Zillow by listing For Sale by Owner (FSBO).
List your homeWhat's special
Zillow last checked:
Listing updated:
Listed by:
Team ROVI 413-213-3472,
Real Broker MA, LLC 413-273-1381,
Tyler Benotti 508-566-7546
Bought with:
Brian Greer
Greer Real Estate, LLC
Source: MLS PIN,MLS#: 73356176
Facts & features
Interior
Bedrooms & bathrooms
- Bedrooms: 3
- Bathrooms: 4
- Full bathrooms: 4
Primary bedroom
- Features: Bathroom - Full, Walk-In Closet(s), Flooring - Wood, Window(s) - Bay/Bow/Box
- Level: First
Bedroom 2
- Features: Bathroom - Full, Closet, Flooring - Wood, Recessed Lighting
- Level: Second
Bedroom 3
- Features: Bathroom - Full, Closet, Flooring - Wood, Recessed Lighting, Remodeled
- Level: Second
Bathroom 1
- Features: Bathroom - Full, Flooring - Stone/Ceramic Tile, Countertops - Stone/Granite/Solid, Countertops - Upgraded
- Level: First
Bathroom 2
- Features: Bathroom - Full, Bathroom - Double Vanity/Sink, Flooring - Stone/Ceramic Tile, Countertops - Stone/Granite/Solid, Countertops - Upgraded
- Level: First
Bathroom 3
- Features: Bathroom - Full, Flooring - Stone/Ceramic Tile, Countertops - Stone/Granite/Solid, Countertops - Upgraded
- Level: Second
Dining room
- Features: Flooring - Wood, Open Floorplan, Recessed Lighting
- Level: First
Family room
- Features: Flooring - Wall to Wall Carpet, Exterior Access, Recessed Lighting
- Level: Basement
Kitchen
- Features: Flooring - Wood, Countertops - Stone/Granite/Solid, Countertops - Upgraded, Kitchen Island, Cabinets - Upgraded, Open Floorplan, Recessed Lighting, Remodeled, Stainless Steel Appliances
- Level: First
Living room
- Features: Wood / Coal / Pellet Stove, Flooring - Wood, Open Floorplan, Recessed Lighting, Remodeled, Slider
- Level: First
Heating
- Forced Air, Electric Baseboard, Oil, Electric, Wood Stove
Cooling
- Ductless
Appliances
- Included: Electric Water Heater, Range, Dishwasher, Refrigerator, Washer, Dryer, Range Hood
- Laundry: Main Level, First Floor
Features
- Bathroom - Full, Countertops - Stone/Granite/Solid, Countertops - Upgraded, Bathroom
- Flooring: Wood, Tile, Carpet, Flooring - Stone/Ceramic Tile
- Basement: Full,Partially Finished,Interior Entry,Bulkhead,Concrete
- Number of fireplaces: 1
Interior area
- Total structure area: 2,906
- Total interior livable area: 2,906 sqft
- Finished area above ground: 2,906
- Finished area below ground: 817
Property
Parking
- Total spaces: 6
- Parking features: Attached, Garage Door Opener, Garage Faces Side, Paved Drive, Off Street, Paved
- Attached garage spaces: 2
- Uncovered spaces: 4
Features
- Exterior features: Pool - Inground, Pool - Inground Heated, Rain Gutters, Storage, Sprinkler System, Fenced Yard
- Has private pool: Yes
- Pool features: In Ground, Pool - Inground Heated
- Fencing: Fenced
Lot
- Size: 0.47 Acres
- Features: Wooded, Gentle Sloping
Details
- Parcel number: M:0039 B:0070,2390943
- Zoning: R-1
Construction
Type & style
- Home type: SingleFamily
- Architectural style: Cape
- Property subtype: Single Family Residence
Materials
- Frame
- Foundation: Concrete Perimeter
- Roof: Shingle
Condition
- Year built: 1975
Utilities & green energy
- Electric: Circuit Breakers
- Sewer: Private Sewer
- Water: Public
Community & HOA
HOA
- Has HOA: No
Location
- Region: Sandwich
Financial & listing details
- Price per square foot: $330/sqft
- Tax assessed value: $786,800
- Annual tax amount: $8,316
- Date on market: 8/9/2026
Price history
| Date | Event | Price |
|---|---|---|
| 7/17/2025 | Sold | $960,000-2.9%$330/sqft |
Source: MLS PIN #73356176 Report a problem | ||
| 5/29/2025 | Listed for sale | $989,000+1%$340/sqft |
Source: MLS PIN #73356176 Report a problem | ||
| 5/16/2025 | Listing removed | $979,000$337/sqft |
Source: MLS PIN #73356176 Report a problem | ||
| 5/1/2025 | Price change | $979,000-2.1%$337/sqft |
Source: MLS PIN #73356176 Report a problem | ||
| 4/8/2025 | Listed for sale | $1,000,000+61.3%$344/sqft |
Source: MLS PIN #73356176 Report a problem | ||
| 12/24/2024 | Sold | $620,000-4.5%$213/sqft |
Source: MLS PIN #73264822 Report a problem | ||
| 12/2/2024 | Contingent | $649,000$223/sqft |
Source: MLS PIN #73264822 Report a problem | ||
| 11/7/2024 | Price change | $649,000-7.2%$223/sqft |
Source: MLS PIN #73264822 Report a problem | ||
| 9/30/2024 | Price change | $699,000-12.5%$241/sqft |
Source: MLS PIN #73264822 Report a problem | ||
| 9/3/2024 | Price change | $799,000-4.8%$275/sqft |
Source: MLS PIN #73264822 Report a problem | ||
| 8/14/2024 | Price change | $839,000-4.1%$289/sqft |
Source: MLS PIN #73264822 Report a problem | ||
| 7/15/2024 | Listed for sale | $875,000$301/sqft |
Source: MLS PIN #73264822 Report a problem | ||
Public tax history
| Year | Property taxes | Tax assessment |
|---|---|---|
| 2025 | $8,316 +2.2% | $786,800 +4.4% |
| 2024 | $8,139 +2.1% | $753,600 +8.7% |
| 2023 | $7,971 +6% | $693,100 +21.3% |
| 2022 | $7,522 +5.3% | $571,600 +10.2% |
| 2021 | $7,145 +0.1% | $518,900 +4% |
| 2020 | $7,139 +4.1% | $498,900 +4.2% |
| 2019 | $6,856 +6.5% | $478,800 +6.3% |
| 2018 | $6,436 +1.4% | $450,400 +5.9% |
| 2017 | $6,348 +8% | $425,200 +4.7% |
| 2016 | $5,876 +8.2% | $406,100 +10.8% |
| 2015 | $5,432 +2.6% | $366,500 +0.9% |
| 2014 | $5,293 +4% | $363,300 -2.1% |
| 2013 | $5,090 +2.4% | $371,000 -4.9% |
| 2012 | $4,971 +5.8% | $390,200 +1.1% |
| 2011 | $4,700 +5.7% | $385,900 -2.4% |
| 2010 | $4,445 +1.7% | $395,500 -7.1% |
| 2009 | $4,370 +2.9% | $425,500 -3.7% |
| 2008 | $4,247 -0.5% | $441,900 -3.7% |
| 2007 | $4,270 +1.6% | $459,100 +2.3% |
| 2006 | $4,202 +6.4% | $448,900 +8.4% |
| 2005 | $3,951 +13.7% | $414,200 +21.5% |
| 2004 | $3,476 +2.1% | $340,800 +18% |
| 2003 | $3,404 +37% | $288,700 +55.7% |
| 2001 | $2,484 +1.8% | $185,400 +8.7% |
| 2000 | $2,440 | $170,600 |
Find assessor info on the county website
Neighborhood: 02563
Nearby homes
- $670,7003 bd2 ba1.7k sqft3 Horseshoe Cir, Sandwich, MA 02563Off Market
- $660,0004 bd2 ba1.6k sqft7 Horseshoe Cir, Sandwich, MA 02563Sold
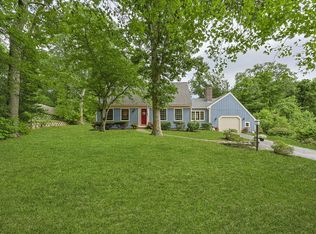
- $666,8003 bd1 ba1.3k sqft4 Bridle Path, Sandwich, MA 02563Off Market
- $736,5004 bd2 ba1.8k sqft8 Horseshoe Cir, Sandwich, MA 02563Off Market
- $930,4003 bd3 ba1.9k sqft8 Surrey Ln, Sandwich, MA 02563Off Market
- $835,0004 bd2 ba2k sqft6 Horseshoe Cir, Sandwich, MA 02563Off Market
- $864,9003 bd2 ba2.5k sqft6 Bridle Path, Sandwich, MA 02563Off Market
- $756,4004 bd2 ba1.7k sqft10 Surrey Ln, Sandwich, MA 02563Off Market
Nearby schools
GreatSchools rating
- 8/10Oak Ridge SchoolGrades: 3-6Distance: 1.8 mi
- 6/10Sandwich Middle High SchoolGrades: 7-12Distance: 1 mi
- NAForestdale SchoolGrades: PK-2Distance: 3.2 mi
Get a cash offer in 3 minutes
Find out how much your home could sell for in as little as 3 minutes with a no-obligation cash offer.
Estimated market value
$993,200
Get a cash offer in 3 minutes
Find out how much your home could sell for in as little as 3 minutes with a no-obligation cash offer.
Estimated market value
$993,200
- Massachusetts
- Barnstable County
- East Sandwich
- 02563
- 5 Horseshoe Cir
