Coming soon listing & showings to start 8/12/23.Welcome to this meticulously kept 4 bedroom, 2.5 bath home nestled on 2.41 treed acres in the heart of Millstone. Upon entering the home, you are greeted by a grand two-story foyer, w/adjacent formal living room/dining room combo. The kitchen features granite countertops, center island, a separate eat-in dining area, and a stainless steel oven,microwave & refrigerator. Adjacent to the kitchen is a large family room w/lots of natural light,vaulted ceilings with a cozy wood burning fireplace. Home has an Office on first floor & a full unfinished basement,which is perfect for additional living space or storage.The 2nd Floor features 4 spacious bedrooms,3 w/hardwood floors.Master Suite w/trey ceiling.Master Bath w/framless shower & platform tub SQUARE FEET
3,000
YEAR BUILT
1999
LOT SIZE
2.41 ACRES
Hot Water Baseboard Heat
2.41 acre Treed Lot with no conservation easement
Large Paver Patio with Fire Pit
Paver Sidewalks in Front and Rear
In Ground Sprinklers
Office on First Floor with Hardwood Flooring
Home 100 foot off the road
Whirlpool Tub & Framless Shower
Stainless Steel Range, Microwave, Refrigerator
9 Foot Ceilings First Floor
Bay Windows Office & Living Room
Dining Room Hardwood Floors & Crown Moldings
2 zone Heat & A/C
Treyed Ceiling Master Bedroom
Master Bath Whirlpool Tub & Frameless Shower
Oak Stairs
Picture Frame Moldings
Crown Molding in Dining Room
Granite Countertops
Tumble Marble Backsplash
Master Bedroom Treyed Ceiling
Hardwood Flooring 3 Bedrooms
Decorative Molding, Trey Ceiling, Ceiling Fan Family Rm
Sold for $825,000
$825,000
5 Horseshoe Drive, Millstone, NJ 08535
4beds
2,724sqft
Single Family Residence
Built in 1999
2.41 Acres Lot
$977,100 Zestimate®
$303/sqft
$5,281 Estimated rent
Home value
$977,100
$928,000 - $1.03M
$5,281/mo
Zestimate® history
Owner options
List your home for rent
$5,281/mo
Rent Zestimate®
Find your next renter with Zillow Rental Manager. Plus, with online applications, you can quickly screen prospective tenants – for free.
$5,281/mo
Rent Zestimate®
Refinance and save
$5,532/mo
Est. payment
Refinancing to a lower rate could help reduce your monthly payments and save thousands over the life of the loan.
$5,532/mo
Est. payment
Explore your selling options
Work with a Zillow partner agent
Leverage their expertise and Zillow's premium Showcase listings to get your home seen by more buyers.
Get startedList with your own agent
Get your home in front of millions of buyers by listing it on Zillow.
Learn how to do itSell it yourself
Take full control of how buyers see your home on Zillow by listing For Sale by Owner (FSBO).
List your homeWhat's special
Zillow last checked:
Listing updated:
Listed by:
James Befarah 732-921-4123,
Berkshire Hathaway HomeServices Fox & Roach - Perrineville,
Alyssa R Crane 732-684-0175,
Berkshire Hathaway HomeServices Fox & Roach - Perrineville
Bought with:
James Befarah, 8531102
Berkshire Hathaway HomeServices Fox & Roach - Perrineville
Alyssa R Crane, 2187584
Berkshire Hathaway HomeServices Fox & Roach - Perrineville
Source: MoreMLS,MLS#: 22321760
Facts & features
Interior
Bedrooms & bathrooms
- Bedrooms: 4
- Bathrooms: 3
- Full bathrooms: 2
- 1/2 bathrooms: 1
Bedroom
- Description: Hardwood looring
- Area: 168
- Dimensions: 14 x 12
Other
- Description: Trey Ceiling,WIC, W/W carpet
- Area: 322
- Dimensions: 23 x 14
Other
- Description: Framless Shower, Whilpool Tub, Granite Vanity Top
- Area: 130
- Dimensions: 13 x 10
Breakfast
- Description: Hardwood Fl. Granite Counters, Recessed Lights
- Area: 143
- Dimensions: 13 x 11
Dining room
- Description: Hardwood Floors, Crown Molding, Bay Window
- Area: 169
- Dimensions: 13 x 13
Family room
- Description: Hardwod Fl.,Trey Ceiling,Masonary Firepl. Circle T
- Area: 247
- Dimensions: 19 x 13
Foyer
- Description: Hardwood Floors, Two Story
- Area: 192
- Dimensions: 16 x 12
Kitchen
- Description: Hardwood Fl. Center Isle,Granite Counters
- Area: 195
- Dimensions: 15 x 13
Living room
- Description: Wall to Wall Carpet, Crown Molding Bay Window
- Area: 247
- Dimensions: 19 x 13
Office
- Description: Hardwood Fls,Bay Window,Recessed Lights, Fr. Door
- Area: 168
- Dimensions: 14 x 12
Heating
- Baseboard, 2 Zoned Heat
Cooling
- Central Air, 2 Zoned AC
Features
- Ceilings - 9Ft+ 1st Flr, Center Hall, Dec Molding, Recessed Lighting
- Windows: Thermal Window
- Basement: Ceilings - High,Full,Unfinished,Workshop/ Workbench
- Attic: Attic,Pull Down Stairs
- Number of fireplaces: 1
Interior area
- Total structure area: 2,724
- Total interior livable area: 2,724 sqft
Property
Parking
- Total spaces: 2
- Parking features: Paved, Asphalt, Double Wide Drive
- Attached garage spaces: 2
- Has uncovered spaces: Yes
Features
- Stories: 2
- Exterior features: Lighting
Lot
- Size: 2.41 Acres
- Features: Wooded
- Topography: Level
Details
- Parcel number: 33000300100007
- Zoning description: Residential, Single Family
Construction
Type & style
- Home type: SingleFamily
- Architectural style: Colonial
- Property subtype: Single Family Residence
Materials
- Brick
Condition
- New construction: No
- Year built: 1999
Utilities & green energy
- Water: Well
Community & HOA
Community
- Security: Security System
- Subdivision: Spring Hollow Ests
HOA
- Has HOA: No
Location
- Region: Perrineville
Financial & listing details
- Price per square foot: $303/sqft
- Tax assessed value: $531,200
- Annual tax amount: $12,834
- Date on market: 10/17/2023
- Inclusions: Water Purifier, Washer, Window Treatments, Water Softener, Ceiling Fan(s), Dishwasher, Dryer, Microwave, Self/Con Clean, Refrigerator, Screens
- Exclusions: To be determined
Price history
| Date | Event | Price |
|---|---|---|
| 11/17/2023 | Sold | $825,000-0.6%$303/sqft |
Source:  MoreMLS #22321760 Report a problem MoreMLS #22321760 Report a problem | ||
| 10/17/2023 | Pending sale | $829,900$305/sqft |
Source: MoreMLS #22321760 Report a problem | ||
| 10/17/2023 | Listed for sale | $829,900$305/sqft |
Source: MoreMLS #22321760 Report a problem | ||
| 8/30/2023 | Pending sale | $829,900$305/sqft |
Source: MoreMLS #22321760 Report a problem | ||
| 8/12/2023 | Listed for sale | $829,900$305/sqft |
Source: MoreMLS #22321760 Report a problem | ||
Public tax history
| Year | Property taxes | Tax assessment |
|---|---|---|
| 2025 | $12,795 +6.4% | $565,400 +6.4% |
| 2024 | $12,021 -8.9% | $531,200 |
| 2023 | $13,200 +2.9% | $531,200 |
| 2022 | $12,834 +0.1% | $531,200 |
| 2021 | $12,823 +3.1% | $531,200 |
| 2020 | $12,441 +2.5% | $531,200 |
| 2019 | $12,133 | $531,200 |
| 2018 | $12,133 +1.2% | $531,200 |
| 2017 | $11,989 +1.7% | $531,200 |
| 2016 | $11,787 +0.9% | $531,200 +7% |
| 2015 | $11,686 +0.4% | $496,500 +10.5% |
| 2014 | $11,637 +0.2% | $449,300 |
| 2013 | $11,619 | $449,300 |
Find assessor info on the county website
Neighborhood: 08535
Nearby homes
- $1,040,0003 bd2 ba2.8k sqft3 Horseshoe Dr, Millstone Township, NJ 08535Off Market
- $998,4004 bd3 ba3k sqft7 Horseshoe Dr, Millstone Township, NJ 08535Off Market
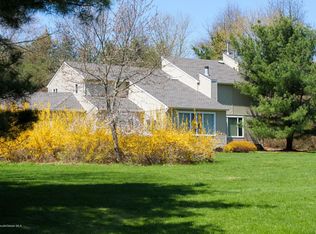
- $927,7004 bd3 ba2.8k sqft13 Horseshoe Dr, Millstone Township, NJ 08535Off Market
- $732,8004 bd2 ba1.7k sqft15 Horseshoe Dr, Perrineville, NJ 08535Off Market
- $866,7004 bd4 ba2.5k sqft6 Horseshoe Dr, Perrineville, NJ 08535Off Market
- $757,1004 bd4 ba2k sqft10 Bittner Rd, Perrineville, NJ 08535Off Market
- $689,3003 bd2 ba1.5k sqft12 Bittner Rd, Perrineville, NJ 08535Off Market
- $1,264,5005 bd4 ba4.9k sqft4 Horseshoe Dr, Millstone Township, NJ 08535Off Market
Nearby schools
GreatSchools rating
- 8/10Millstone Twp Elementary SchoolGrades: 3-5Distance: 1 mi
- 5/10Millstone Twp Middle SchoolGrades: 6-8Distance: 2.7 mi
- NAMillstone Twp Primary SchoolGrades: PK-2Distance: 1.2 mi
Schools provided by the listing agent
- Elementary: Millstone
- Middle: Millstone
- High: Allentown
Source: MoreMLS. This data may not be complete. We recommend contacting the local school district to confirm school assignments for this home.
Get a cash offer in 3 minutes
Find out how much your home could sell for in as little as 3 minutes with a no-obligation cash offer.
Estimated market value
$977,100
Get a cash offer in 3 minutes
Find out how much your home could sell for in as little as 3 minutes with a no-obligation cash offer.
Estimated market value
$977,100
- New Jersey
- Monmouth County
- Millstone Township
- 08535
- 5 Horseshoe Drive
Nearby cities
Nearby zip codes
Other Millstone Township Topics
- Apartments for Rent in 08535
- Houses for Sale in 08535
- Houses for Rent in 08535
- 08535 Real Estate
- Millstone Township Condos
- Houses for Sale in Millstone Township
- Newest Listings in Millstone Township
- Millstone Township Home Values
- Millstone Township Real Estate Agents
- Millstone Township Refinance
- Millstone Township Mortgage Rates
