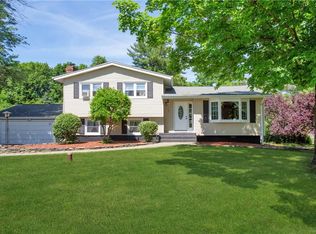
Welcome home to this large, very spacious 3,436 sq ft Colonial, which is located in a very safe area. It offers 4 bedrooms and 3.5 baths! Step up onto the large rocking-chair front porch and enjoy the sounds of nature. The main floor of the home boasts all stainless-steel appliances in the eat-in kitchen, an island, pantry, and an open floor plan that includes the sitting room with a cozy gas fireplace and 2 living rooms. Newer hardwood floors, central air, washer and dryer, and a nice deck off the kitchen area overlooking a magnificent backyard. The 2nd floor offers 4 bedrooms, including the main bedroom with its own bath, walk-in closet, vaulted ceiling in 1 of the upstairs bedrooms, moon windows, and an additional bath upstairs. Newer hardwood floors. This home has a fully finished basement with a living room, bathroom! Country living, but close to all amenities. Washingtonville schools. Hurry, don't wait to see this beauty!
Additional Information: Parking Features: 2-Car Attached.
Sold for $680,000
Zillow last checked:
Listing updated:
Bought with:
Mendel Klein, 10401377716
MS Realty Group USA, Inc
Source: OneKey® MLS as distributed by MLS GRID,MLS#: 996065
Price history
| Date | Event | Price |
|---|---|---|
| 9/11/2026 | Sold | $680,000-0.7%$198/sqft |
Source:  OneKey® MLS as distributed by MLS GRID #996065 Report a problem OneKey® MLS as distributed by MLS GRID #996065 Report a problem | ||
| 8/28/2026 | Pending sale | $685,000$199/sqft |
Source: OneKey® MLS as distributed by MLS GRID #996065 Report a problem | ||
| 8/3/2026 | Price change | $685,000-2.1%$199/sqft |
Source: OneKey® MLS as distributed by MLS GRID #996065 Report a problem | ||
| 6/11/2026 | Listed for sale | $699,999+16.7%$204/sqft |
Source: OneKey® MLS as distributed by MLS GRID #996065 Report a problem | ||
| 12/24/2022 | Listing removed | -- |
Source: Zillow Rentals Report a problem | ||
| 12/14/2022 | Price change | $3,800-3.8%$1/sqft |
Source: Zillow Rentals Report a problem | ||
| 10/27/2022 | Listed for rent | $3,950$1/sqft |
Source:  Exit Realty #H6217777 Report a problem Exit Realty #H6217777 Report a problem | ||
| 10/26/2022 | Sold | $600,000-1.6%$175/sqft |
Source: OneKey® MLS as distributed by MLS GRID #H6195152 Report a problem | ||
| 8/12/2022 | Pending sale | $609,900$178/sqft |
Source: OneKey® MLS as distributed by MLS GRID #H6195152 Report a problem | ||
| 7/11/2022 | Listed for sale | $609,900+69.4%$178/sqft |
Source: OneKey® MLS as distributed by MLS GRID #H6195152 Report a problem | ||
| 12/16/2013 | Sold | $360,000-2.4%$105/sqft |
Source: OneKey® MLS as distributed by MLS GRID #H552516 Report a problem | ||
| 10/6/2013 | Listed for sale | $369,000-7.5%$107/sqft |
Source: RE/MAX Benchmark Realty Group #552516 Report a problem | ||
| 9/29/2012 | Listing removed | $399,000$116/sqft |
Source: RE/MAX Benchmark Realty Group #526251 Report a problem | ||
| 7/31/2012 | Price change | $399,000-5%$116/sqft |
Source: RE/MAX Benchmark Realty Group #526251 Report a problem | ||
| 7/7/2012 | Price change | $420,000-1.2%$122/sqft |
Source: RE/MAX Benchmark Realty Group #526251 Report a problem | ||
| 5/3/2012 | Listed for sale | $425,000+30.8%$124/sqft |
Source: RE/MAX Benchmark Realty Group #526251 Report a problem | ||
| 10/26/2001 | Sold | $325,000+333.3%$95/sqft |
Source: Public Record Report a problem | ||
| 5/11/2001 | Sold | $75,000$22/sqft |
Source: Public Record Report a problem | ||
Nearby homes
Get a cash offer in 3 minutes
Find out how much your home could sell for in as little as 3 minutes with a no-obligation cash offer.
Estimated market value
$681,100
