Skip main navigation
Closed
  • Listing Provided by: Keller Williams Realty St. Louis
    Bought with: Keller Williams Realty St. Louis
    Price Unknown

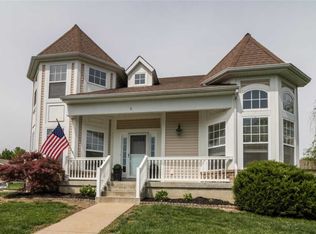
    5 Hotel Ct, Imperial, MO 63052

    3beds
    1,485sqft
    Single Family Residence
    Built in 2005
    10,018.8 Square Feet Lot
    $355,400 Zestimate®
    $--/sqft
    $1,865 Estimated rent

    Home value

    $355,400

    $316,000 - $398,000

    $1,865/mo

    Zestimate® history
    Loading
    Loading...

    Owner options

    List your home for rent

    $1,865/mo

    Rent Zestimate®

    Find your next renter with Zillow Rental Manager. Plus, with online applications, you can quickly screen prospective tenants – for free.

    Learn more

    $1,865/mo

    Rent Zestimate®

    Refinance and save

    $250/mo

    Est. payment

    Refinancing to a lower rate could help reduce your monthly payments and save thousands over the life of the loan.

    See today's rates

    $250/mo

    Est. payment

    Explore your selling options

    Work with a Zillow partner agent

    Leverage their expertise and Zillow's premium Showcase listings to get your home seen by more buyers.

    Get started

    List with your own agent

    Get your home in front of millions of buyers by listing it on Zillow.

    Learn how to do it

    Sell it yourself

    Take full control of how buyers see your home on Zillow by listing For Sale by Owner (FSBO).

    List your home

    What's special

    Gas fireplacePartially finished basementLarge backyardBrand new vinyl fenceBrand new roofGenerous living spaceJetted tub
    Oh there's no place like home for the holidays cause no matter how far away you roam, If you want to be happy in a million ways, for the holidays you can't beat 5 Hotel Court! Located in beautiful Imperial, this lovely ranch features 3 bedrooms, 3 full baths and generous living space. Located in a gated community, Hotel sits on a good-sized lot and features vinyl plank flooring, vaulted ceilings, and a gas fireplace awaiting for your stockings to be hung! The primary bedroom has an en suite bath with a jetted tub perfect for unwinding. Downstairs you will find a partially finished basement with a full sized bedroom with egress, a finished family room with a kitchenette making this a great space for family to come stay! The large backyard has a brand new vinyl fence and is a perfect place to roast your marshmallows with your loved ones. Santa won't have a problem arriving with Hotel providing a brand new roof! Just moments away from the historical downtown Kimmswick, local shops, restaurants, and Hwy 55. If you made Santa's nice list this year, this one is for you! Schedule your showing today!

    Zillow last checked:

    Listing updated:

    Listing Provided by:

    Helen Trower 314-599-0264,

    Keller Williams Realty St. Louis

    Bought with:

    Dilara Joshkun, 2021018390

    Keller Williams Realty St. Louis

    Source: MARIS,MLS#: 25069999MLS LogoOriginating MLS: St. Louis Association of REALTORS

    Facts & features

    Interior

    Bedrooms & bathrooms
    • Bedrooms: 3
    • Bathrooms: 3
    • Full bathrooms: 3
    • Main level bathrooms: 2
    • Main level bedrooms: 2
    Bedroom
    • Features: Floor Covering: Carpeting
    • Level: Main
    • Area: 234
    • Dimensions: 13x18
    Bedroom 2
    • Features: Floor Covering: Carpeting
    • Level: Main
    • Area: 264
    • Dimensions: 12x22
    Bedroom 3
    • Features: Floor Covering: Carpeting
    • Level: Basement
    • Area: 306
    • Dimensions: 17x18
    Bathroom
    • Description: en suite bath
    • Features: Floor Covering: Laminate
    • Level: Main
    • Area: 72
    • Dimensions: 6x12
    Bathroom 2
    • Features: Floor Covering: Luxury Vinyl Plank
    • Level: Main
    • Area: 40
    • Dimensions: 5x8
    Bathroom 3
    • Features: Floor Covering: Laminate
    • Level: Basement
    • Area: 40
    • Dimensions: 5x8
    Family room
    • Features: Floor Covering: Carpeting, Laminate
    • Level: Basement
    • Area: 486
    • Dimensions: 18x27
    Kitchen
    • Features: Floor Covering: Luxury Vinyl Plank
    • Level: Main
    • Area: 204
    • Dimensions: 12x17
    Living room
    • Features: Floor Covering: Luxury Vinyl Plank
    • Level: Main
    • Area: 266
    • Dimensions: 14x19
    Heating
    • Electric
    Cooling
    • Ceiling Fan(s), Central Air, Electric
    Appliances
    • Laundry: Electric Dryer Hookup, Laundry Room, Main Level, Washer Hookup
    Features
    • Chandelier, Kitchen Island, Pantry, Recessed Lighting, Separate Dining, Separate Shower, Tub, Vaulted Ceiling(s), Walk-In Closet(s)
    • Basement: Partially Finished
    • Number of fireplaces: 1
    • Fireplace features: Gas Log
    Interior area
    • Total structure area: 1,485
    • Total interior livable area: 1,485 sqft
    • Finished area above ground: 1,485

    Property

    Parking
    • Total spaces: 2
    • Parking features: Driveway, Garage, Garage Door Opener, Garage Faces Front
    • Attached garage spaces: 2
    • Has uncovered spaces: Yes
    Features
    • Levels: One
    • Exterior features: Private Entrance, Private Yard
    • Fencing: Full,Vinyl
    Lot
    • Size: 10,018 sqft
    • Features: Back Yard, Cul-De-Sac, Front Yard
    Details
    • Parcel number: 094.017.04003001.17
    • Special conditions: Standard

    Construction

    Type & style
    • Home type: SingleFamily
    • Architectural style: Ranch,Traditional
    • Property subtype: Single Family Residence
    Materials
    • Concrete, Vinyl Siding
    • Foundation: Concrete Perimeter
    • Roof: Architectural Shingle
    Condition
    • Year built: 2005
    Details
    • Warranty included: Yes

    Utilities & green energy

    • Electric: Ameren
    • Sewer: Public Sewer
    • Water: Public
    • Utilities for property: Cable Available, Electricity Connected, Natural Gas Connected, Sewer Connected, Water Connected

    Community & neighborhood

    Location
    • Region: Imperial
    • Subdivision: Parc/Kimmswick

    HOA & financial

    HOA
    • Has HOA: Yes
    • HOA fee: $250 annually
    • Amenities included: None
    • Services included: Maintenance Grounds, Maintenance Parking/Roads, Other
    • Association name: City & Village

    Other

    Other facts
    • Listing terms: Cash,Conventional,FHA,VA Loan
    • Ownership: Private

    Price history

    DateEventPrice
    2/6/2026Sold--
    Source: MARIS #25069999 Report a problem
    1/10/2026Pending sale$355,000$239/sqft
    Source: MARIS #25069999 Report a problem
    11/24/2025Listed for sale$355,000+20.3%$239/sqft
    Source: MARIS #25069999 Report a problem
    8/4/2022Sold--
    Source: MARIS #22039354 Report a problem
    7/5/2022Pending sale$295,000$199/sqft
    Source: MARIS #22039354 Report a problem
    6/16/2022Listed for sale$295,000+22.9%$199/sqft
    Source: MARIS #22039354 Report a problem
    9/25/2018Listing removed$240,000$162/sqft
    Source: Coldwell Banker Gundaker - St. Louis #18064875 Report a problem
    9/22/2018Listed for sale$240,000$162/sqft
    Source: Coldwell Banker Gundaker - St. Louis #18064875 Report a problem
    9/11/2018Pending sale$240,000$162/sqft
    Source: Coldwell Banker Gundaker - St. Louis #18064875 Report a problem
    8/11/2018Listed for sale$240,000$162/sqft
    Source: Coldwell Banker Gundaker #18064875 Report a problem

    Public tax history

    YearProperty taxesTax assessment
    2025$3,287 +10.7%$44,000 +13.4%
    2024$2,969 +0.6%$38,800
    2023$2,951 +0.1%$38,800
    2022$2,947 -0.1%$38,800
    2021$2,950 +10.5%$38,800 +12.5%
    2020$2,671 -0.2%$34,500
    2019$2,677 $34,500
    2018$2,677 +5%$34,500
    2017$2,550 $34,500 +5.5%
    2016$2,550 +13.2%$32,700
    2015$2,252 $32,700 +0.6%
    2013$2,252 $32,500

    Find assessor info on the county website

    Neighborhood: 63052

    Nearby schools

    GreatSchools rating
    Schools provided by the listing agent
    • Elementary: Windsor Elem/Windsor Inter
    • Middle: Windsor Middle
    • High: Windsor High

    Source: MARIS. This data may not be complete. We recommend contacting the local school district to confirm school assignments for this home.

    Get a cash offer in 3 minutes
    Find out how much your home could sell for in as little as 3 minutes with a no-obligation cash offer.
    Estimated market value
    $355,400
    Get a cash offer in 3 minutes
    Find out how much your home could sell for in as little as 3 minutes with a no-obligation cash offer.
    Estimated market value
    $355,400